1310 Richville Road
1310 Richville Road
1310 Richville Road
1310 Richville Road
1310 Richville Road
1310 Richville Road
1310 Richville Road
1310 Richville Road
1310 Richville Road
1310 Richville Road
1310 Richville Road
1310 Richville Road
1310 Richville Road
1310 Richville Road
1310 Richville Road
1310 Richville Road
1310 Richville Road
1310 Richville Road
1310 Richville Road
1310 Richville Road
1310 Richville Road
1310 Richville Road
1310 Richville Road
1310 Richville Road
1310 Richville Road
1310 Richville Road
1310 Richville Road
1310 Richville Road
1310 Richville Road
1310 Richville Road
1310 Richville Road
1310 Richville Road
1310 Richville Road
1310 Richville Road
1310 Richville Road
1310 Richville Road
1310 Richville Road
1310 Richville Road
1310 Richville Road
1310 Richville Road
1310 Richville Road
1310 Richville Road
1310 Richville Road
1310 Richville Road
1310 Richville Road
1310 Richville Road
1310 Richville Road
1310 Richville Road
1310 Richville Road
1310 Richville Road
1310 Richville Road
1310 Richville Road
1310 Richville Road
1310 Richville Road
1310 Richville Road
1310 Richville Road
1310 Richville Road
1310 Richville Road
1310 Richville Road
1310 Richville Road
1310 Richville Road
1310 Richville Road
1310 Richville Road
1310 Richville Road
1310 Richville Road
1310 Richville Road
1310 Richville Road
SEE ALL PHOTOS
1310 Richville Road
1310 Richville Road
1310 Richville Road
1310 Richville Road
1310 Richville Road
1310 Richville Road
1310 Richville Road
1310 Richville Road
1310 Richville Road
1310 Richville Road
1310 Richville Road
1310 Richville Road
1310 Richville Road
1310 Richville Road
1310 Richville Road
1310 Richville Road
1310 Richville Road
1310 Richville Road
1310 Richville Road
1310 Richville Road
1310 Richville Road
1310 Richville Road
1310 Richville Road
1310 Richville Road
1310 Richville Road
1310 Richville Road
1310 Richville Road
1310 Richville Road
1310 Richville Road
1310 Richville Road
1310 Richville Road
1310 Richville Road
1310 Richville Road
1310 Richville Road
1310 Richville Road
1310 Richville Road
1310 Richville Road
1310 Richville Road
1310 Richville Road
1310 Richville Road
1310 Richville Road
1310 Richville Road
1310 Richville Road
1310 Richville Road
1310 Richville Road
1310 Richville Road
1310 Richville Road
1310 Richville Road
1310 Richville Road
1310 Richville Road
1310 Richville Road
1310 Richville Road
1310 Richville Road
1310 Richville Road
1310 Richville Road
1310 Richville Road
1310 Richville Road
1310 Richville Road
1310 Richville Road
1310 Richville Road
1310 Richville Road
1310 Richville Road
1310 Richville Road
1310 Richville Road
1310 Richville Road
1310 Richville Road
1310 Richville Road
For Sale

1310 Richville Road

1310 Richville Rd, Standish, ME 04084

$750,000
1310 Richville Road · Standish, Maine

Space, Privacy, and a Poolside Retreat in the Sebago Lake Region

Three acres, protected green space next door, a backyard made for entertaining, and room to make it your own.

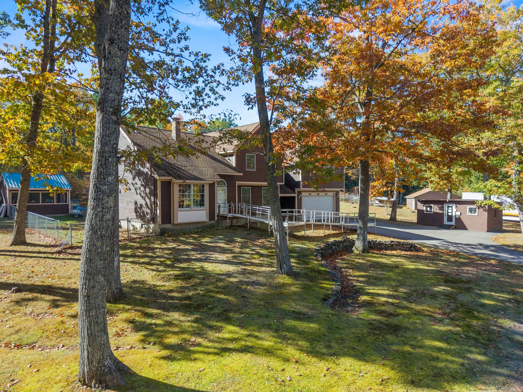
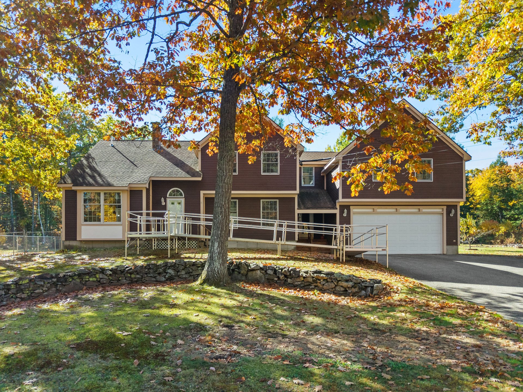
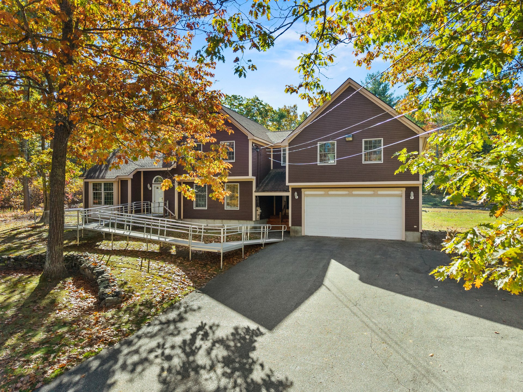
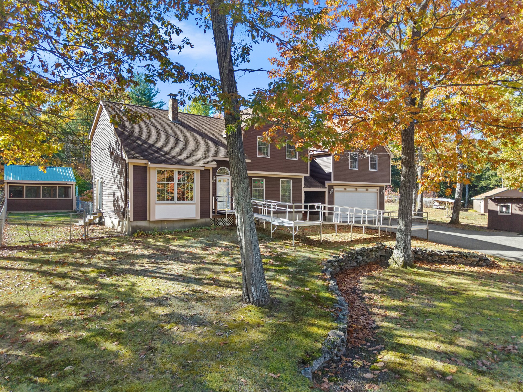
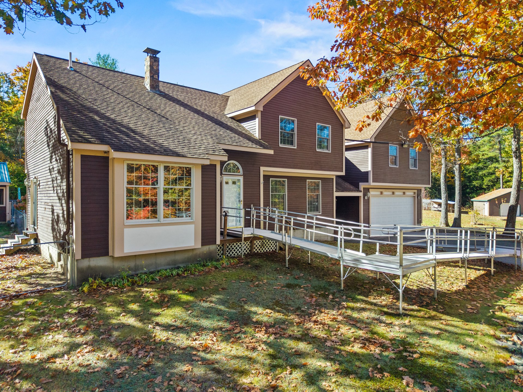
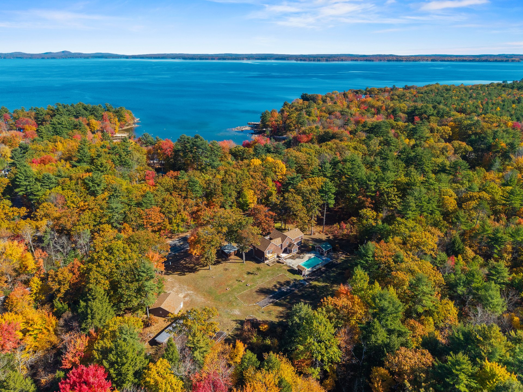
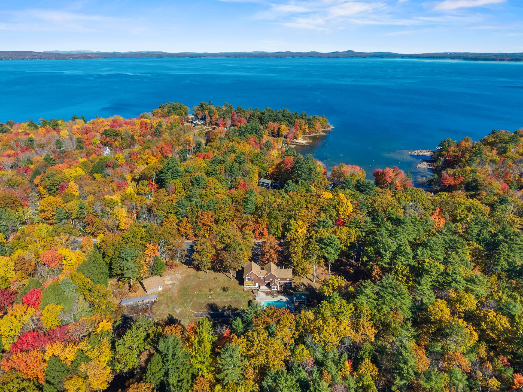
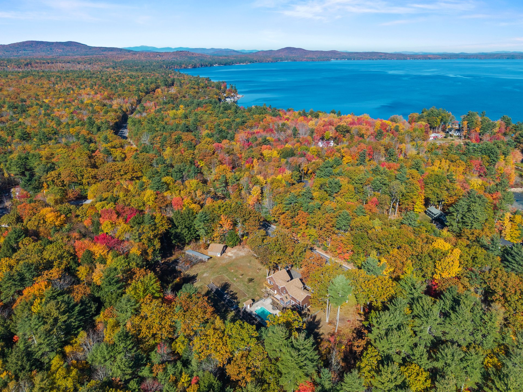
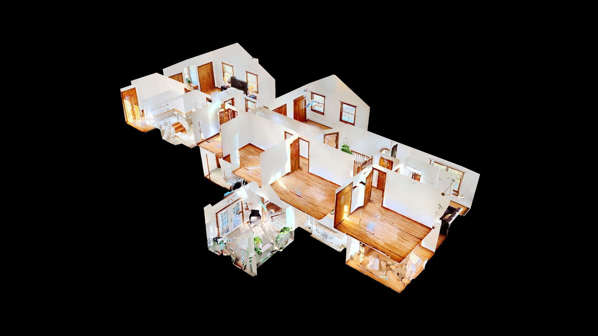
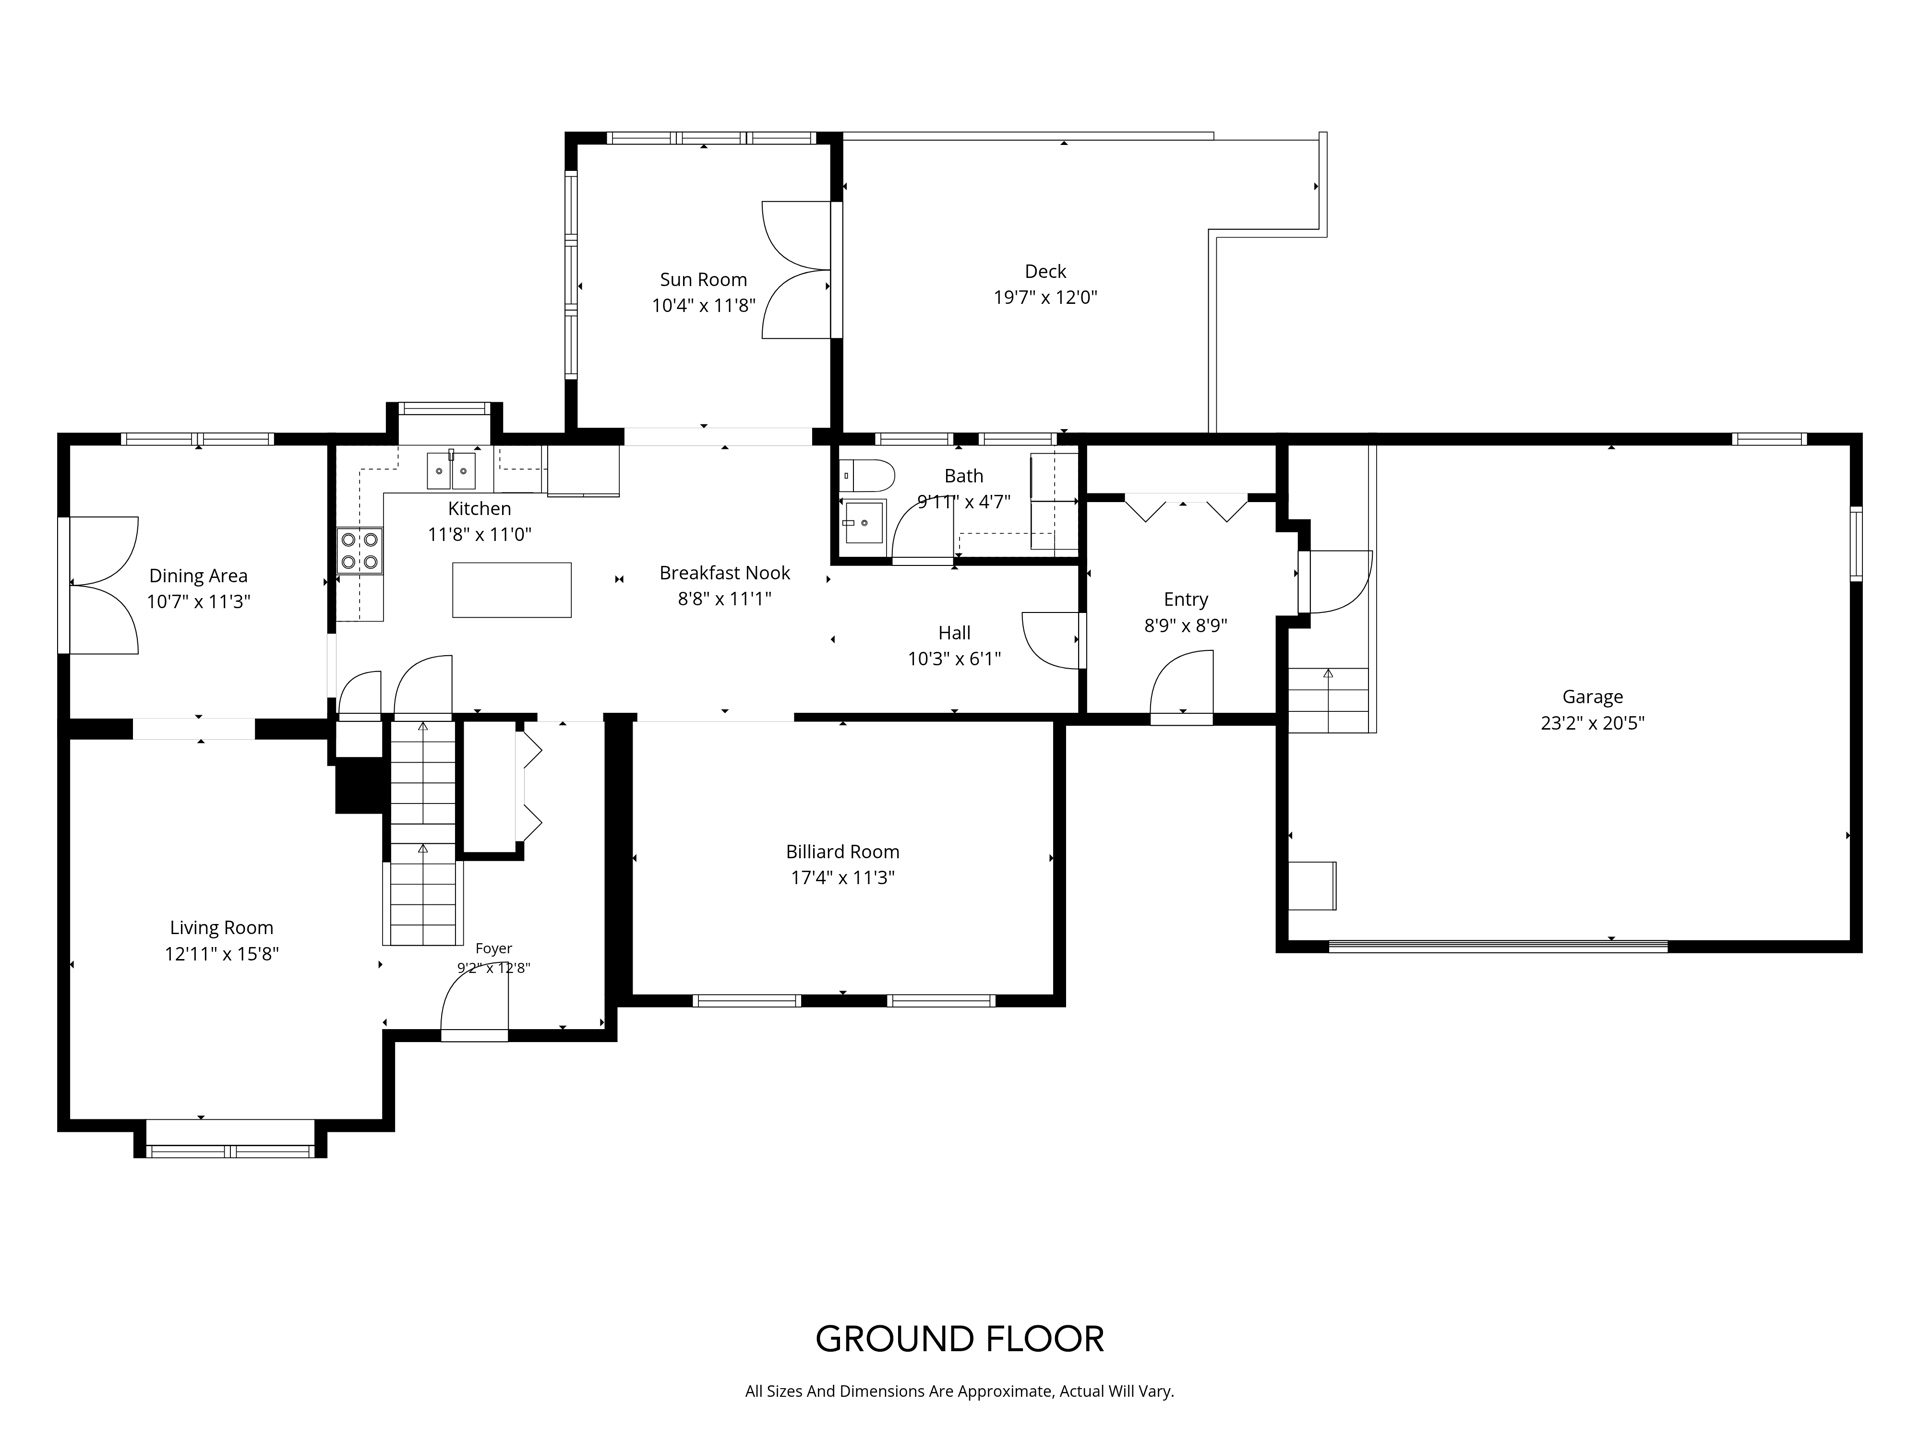
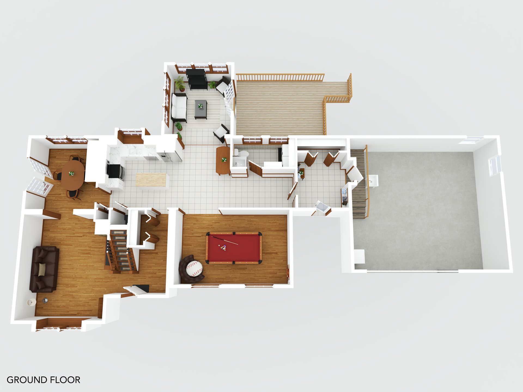
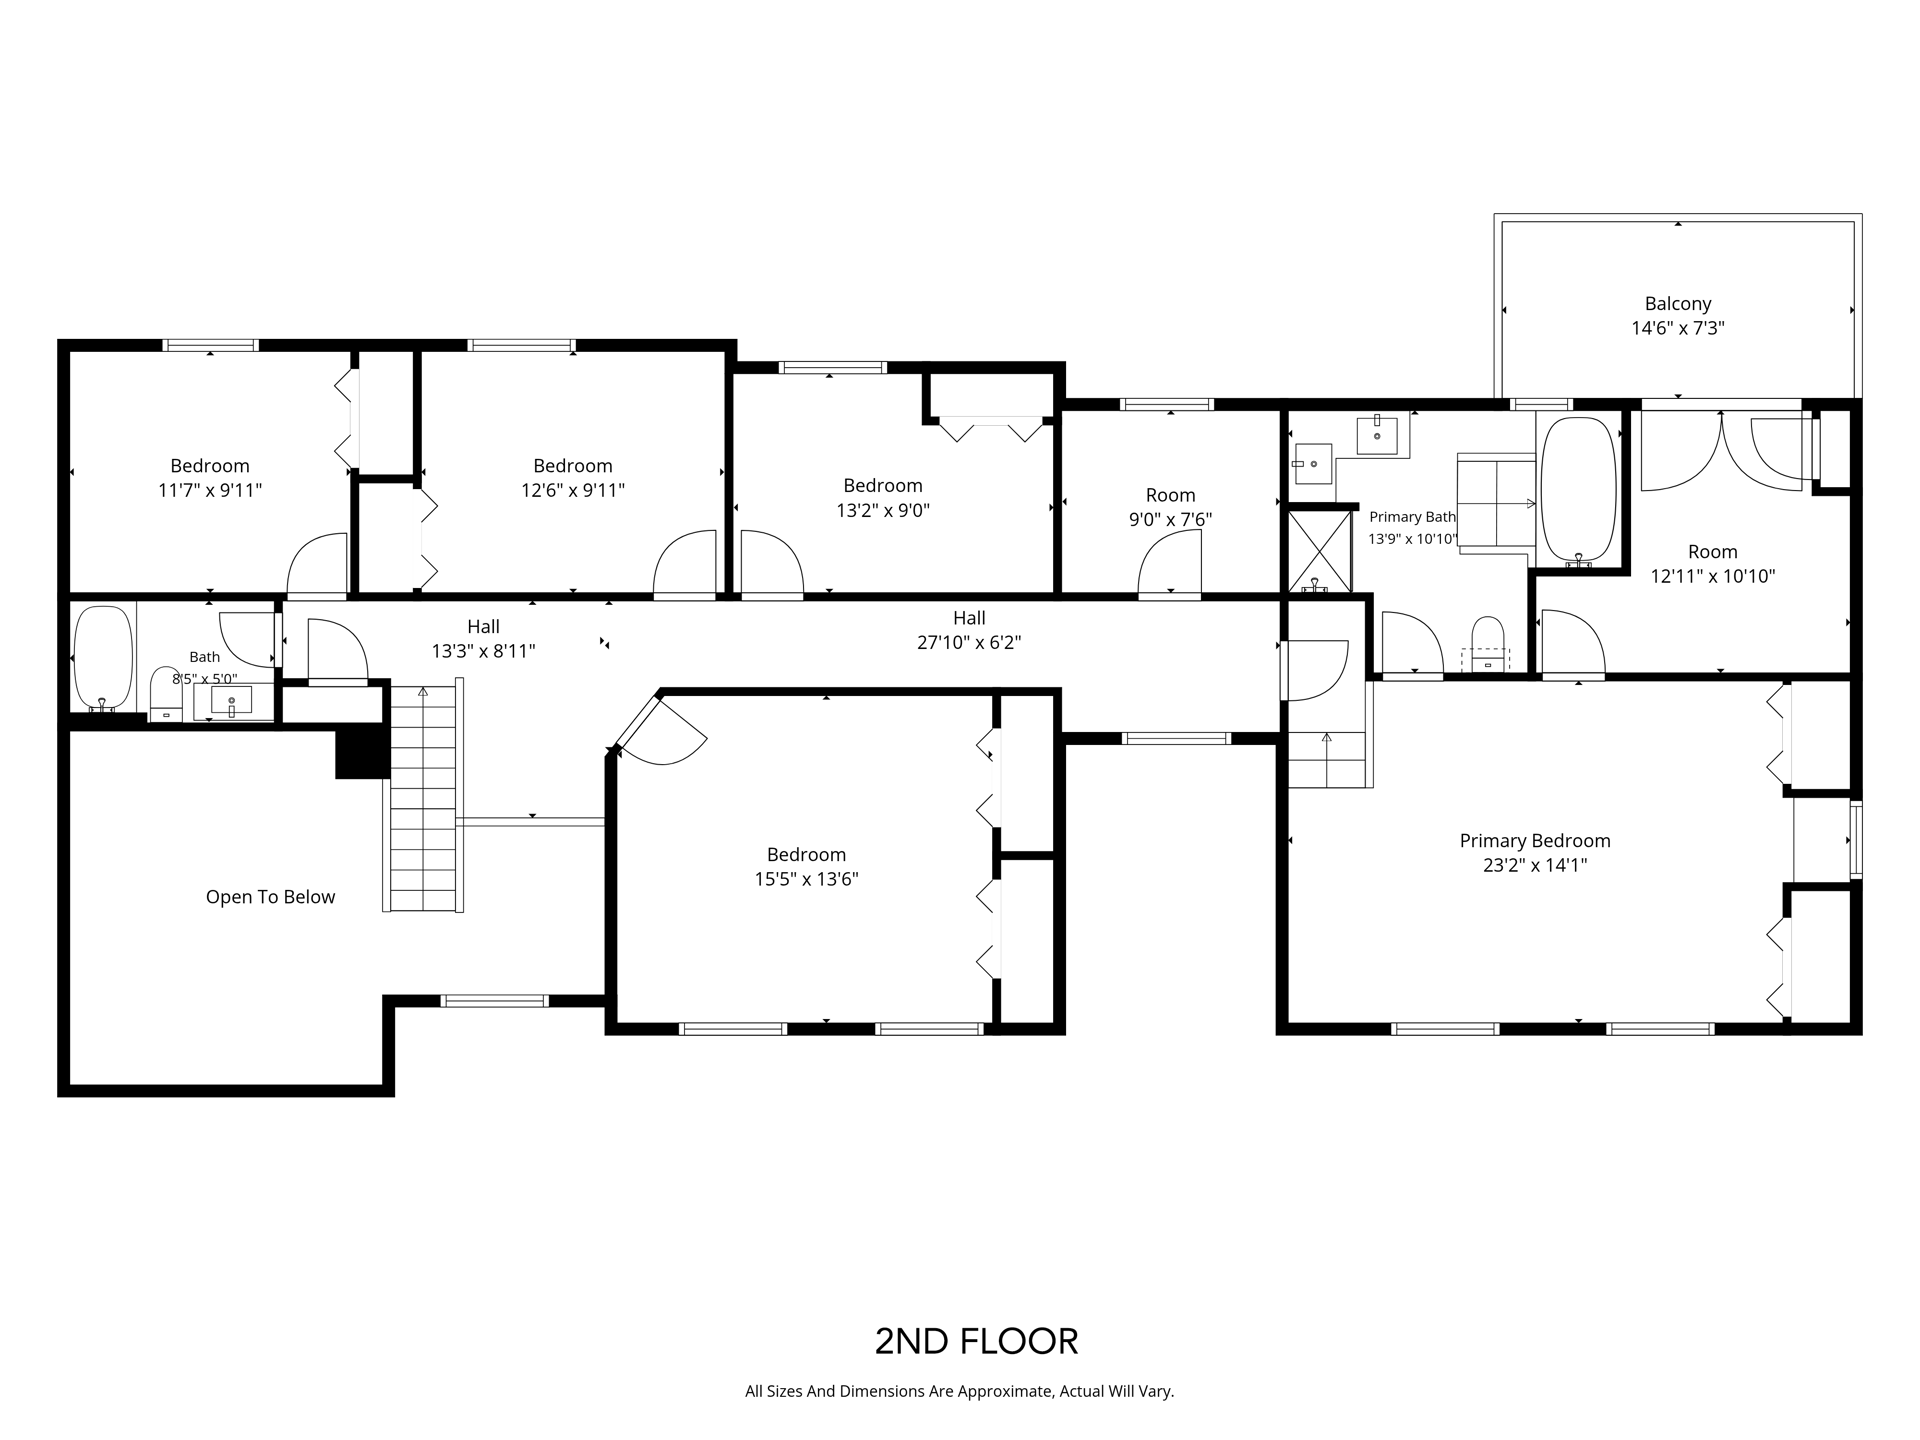
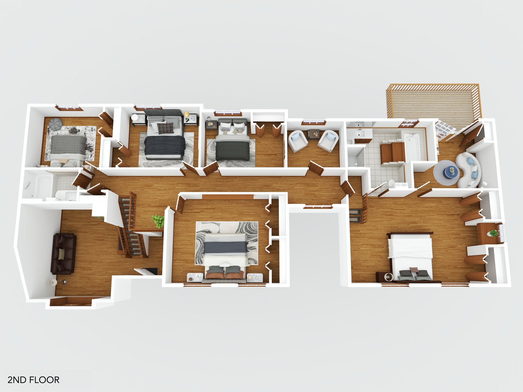
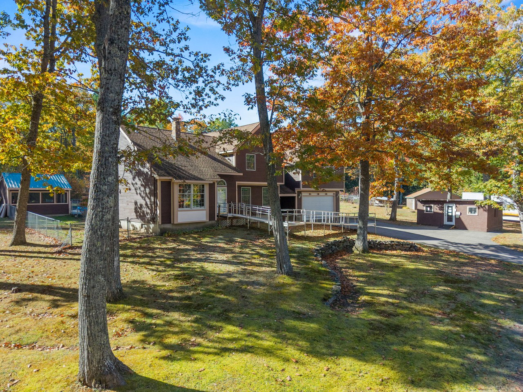
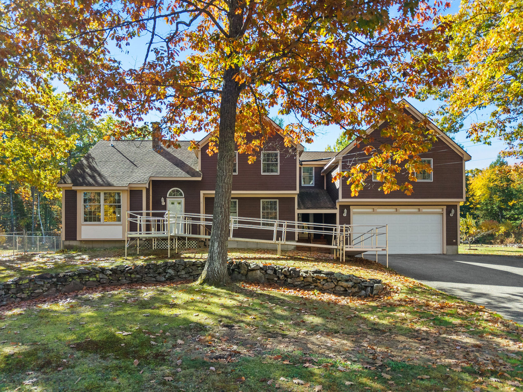
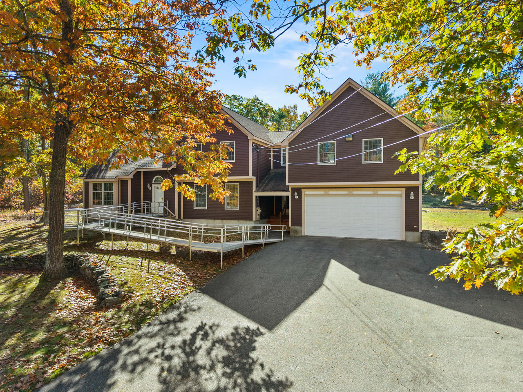
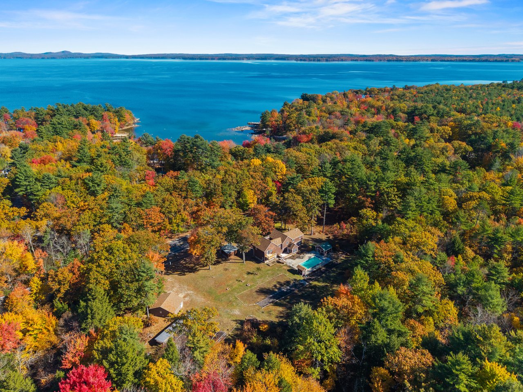
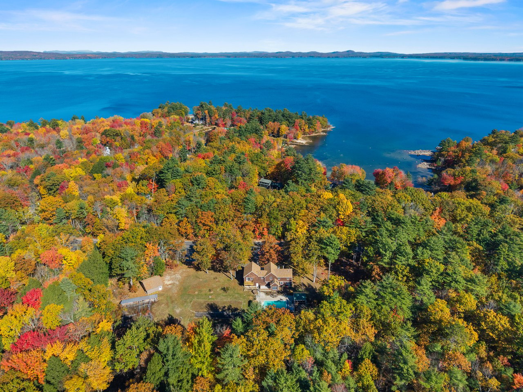
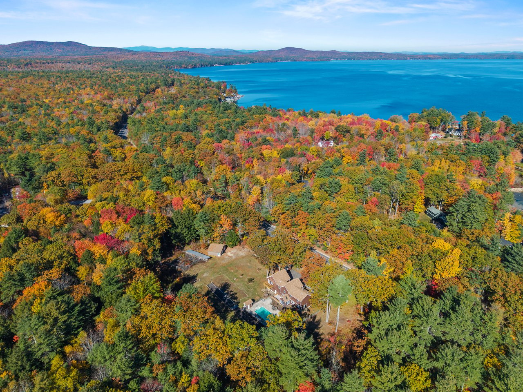
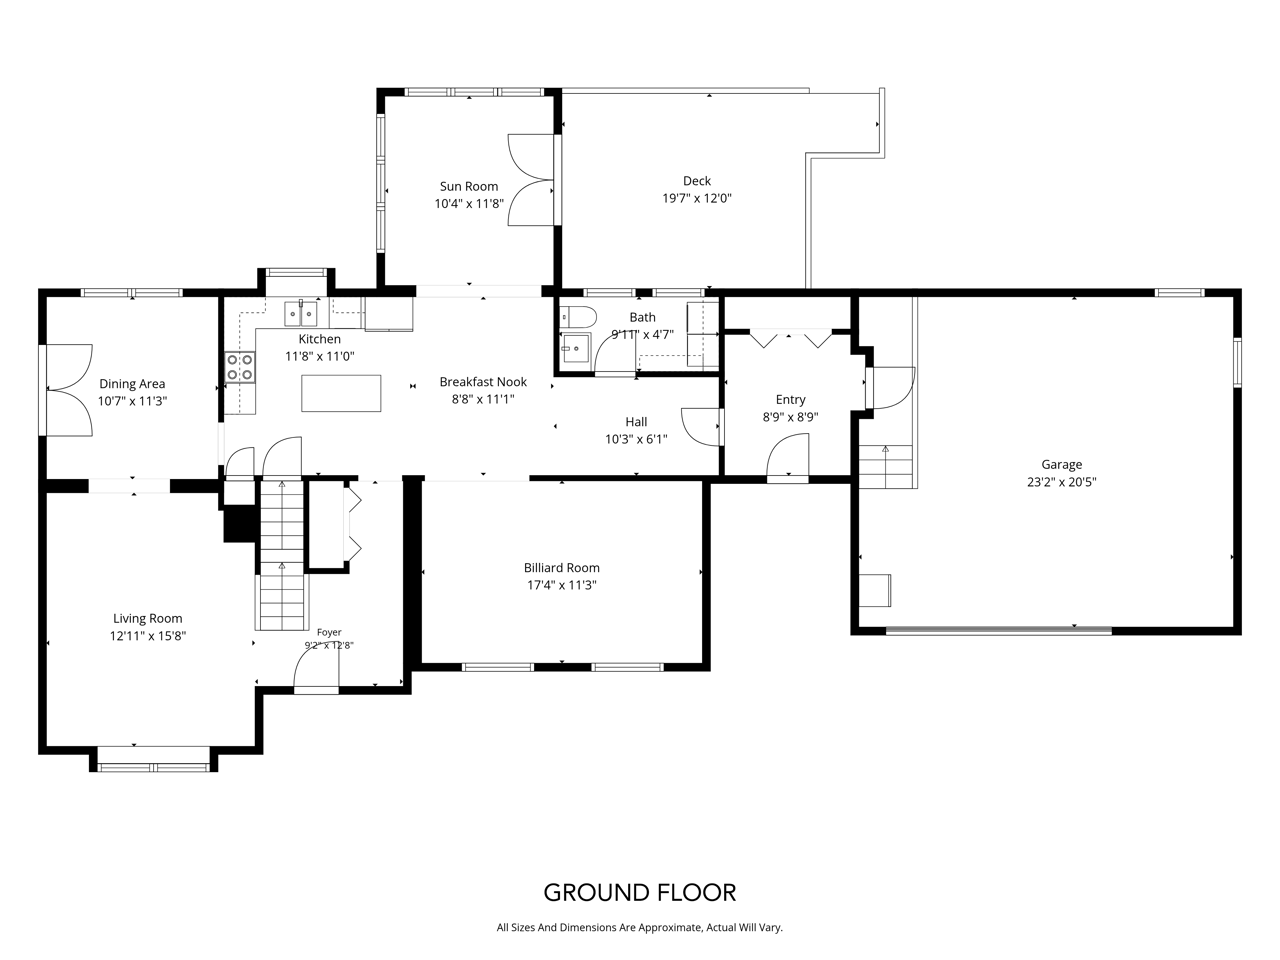
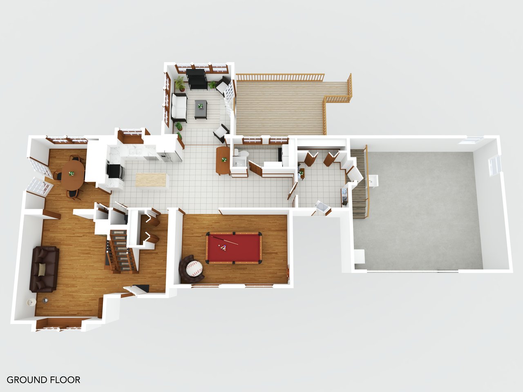
Welcome to a distinctive property offering five functional bedrooms, 2.5 baths, two two-car garages, and an impressive collection of updates. Abutting 35.74 acres of protected green space, the setting offers privacy, a generous yard, and plenty of room to spread out.

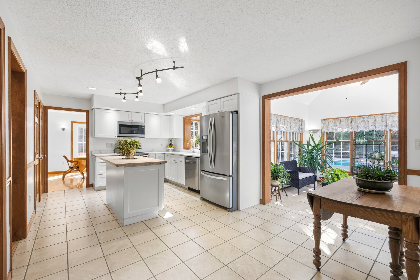
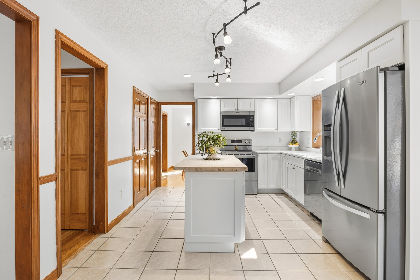
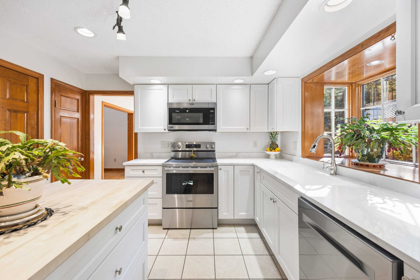
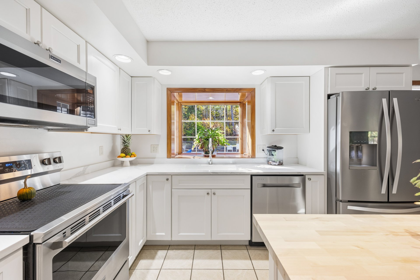
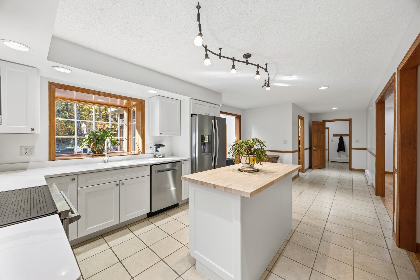
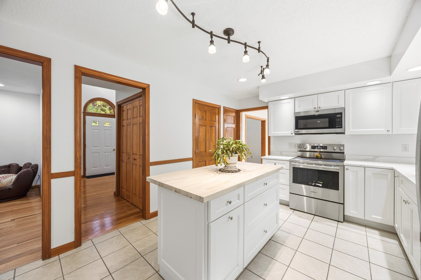
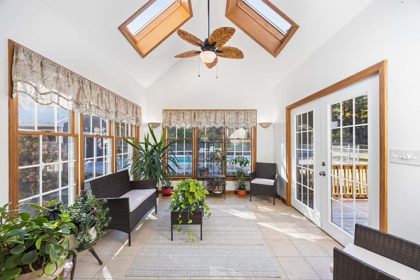
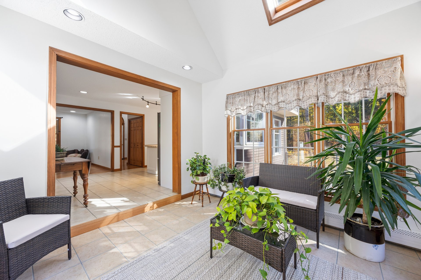
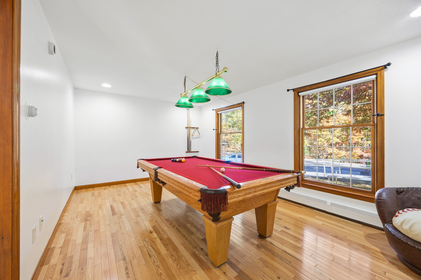
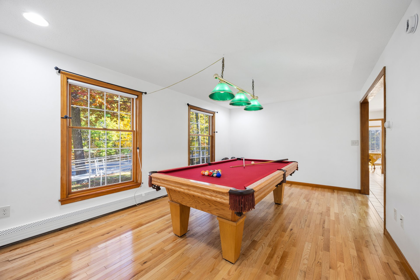
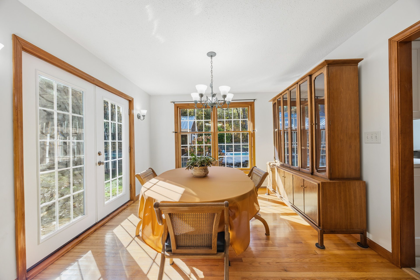
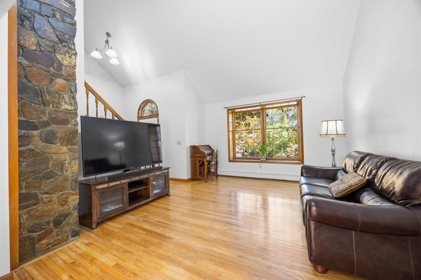
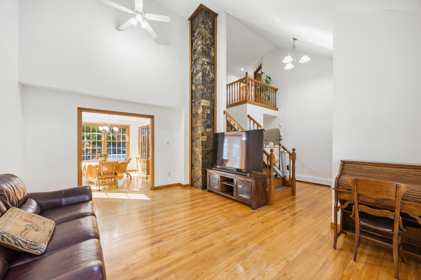
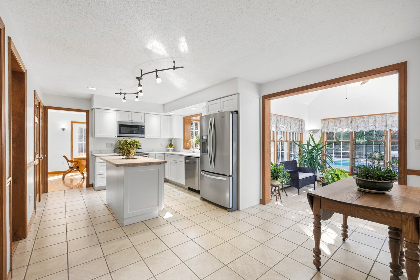
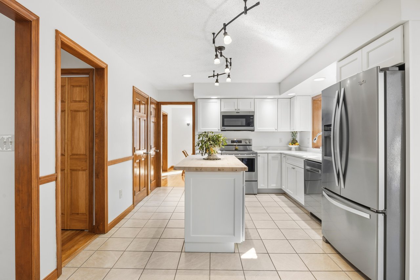
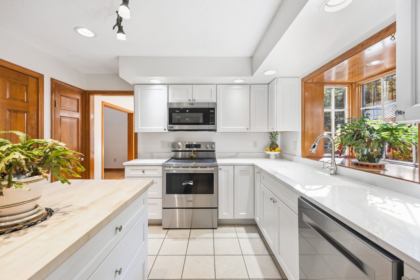
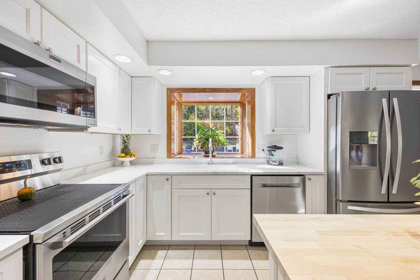
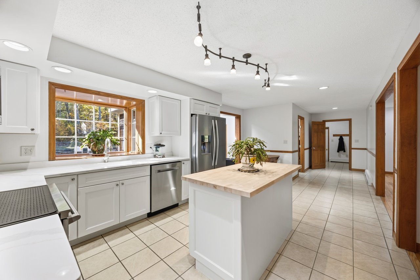
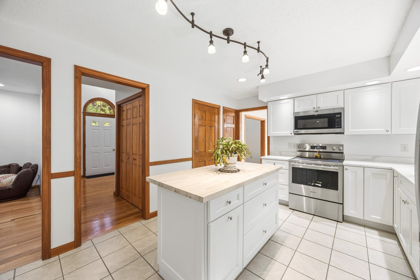
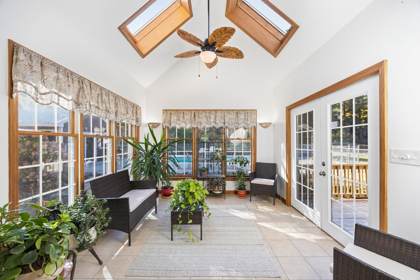
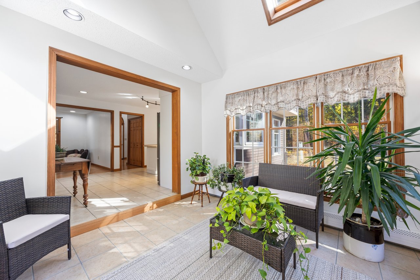
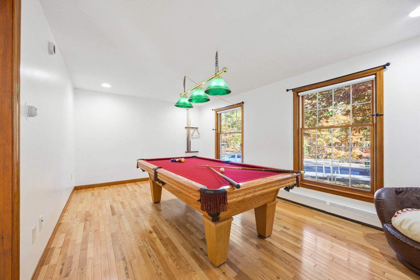
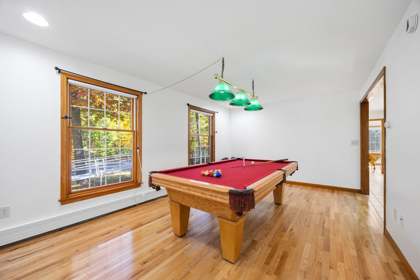
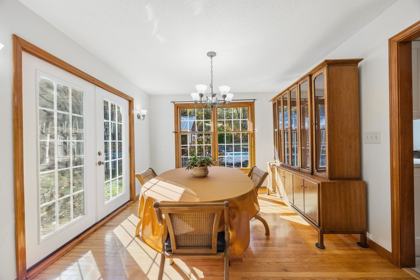
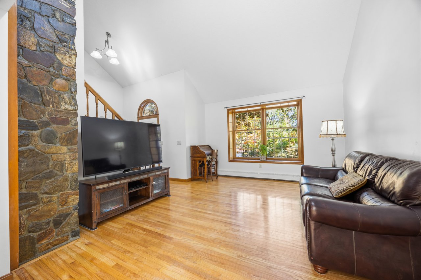
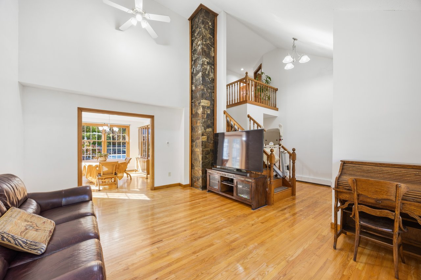
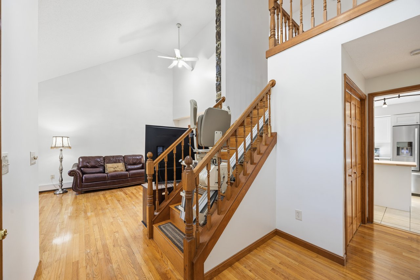
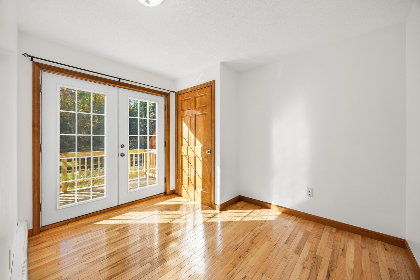
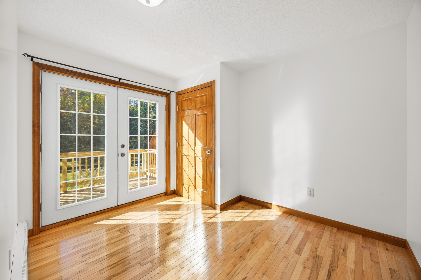
The renovated kitchen features upgraded cabinetry, quartz countertops, stainless steel appliances, a custom island with a butcher-block top, and a garden window. Soaring ceilings, a stone-accented chimney, and an open loft overlook make the living room a standout. A formal dining room, dedicated billiards room, and bright, heated sunroom with French doors leading to the pool area offer plenty of options for gathering and relaxing.

Inside the Home

Thoughtful Updates & Flexible Living Space

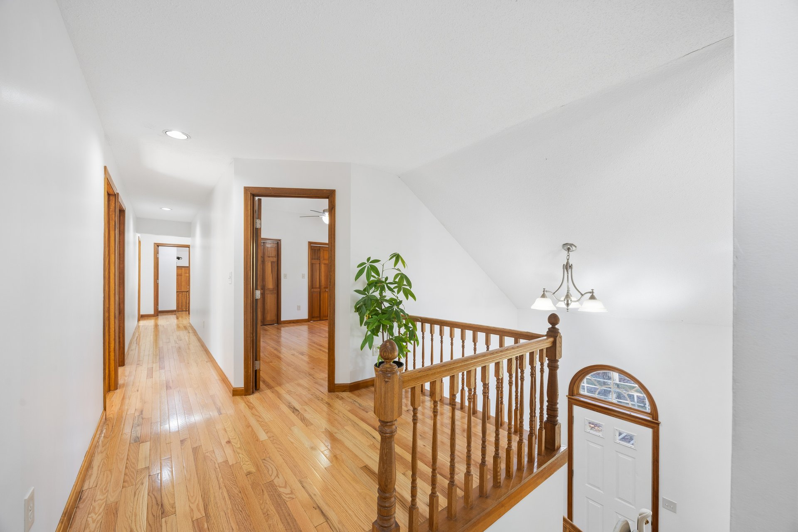
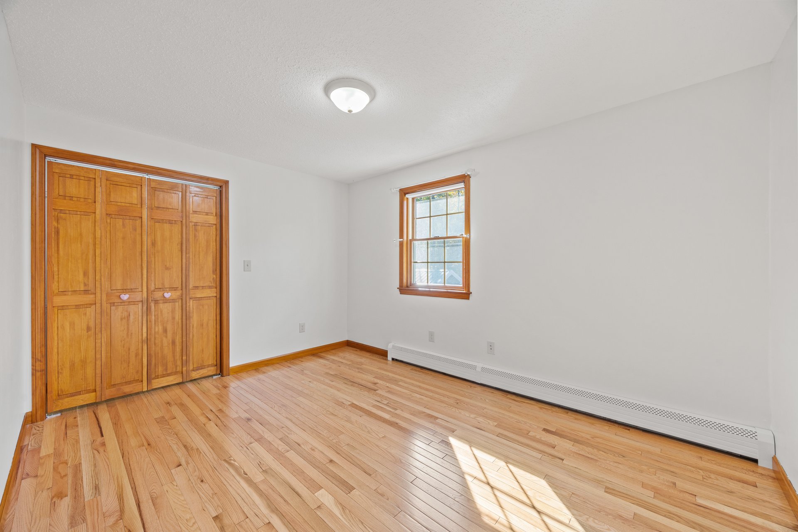
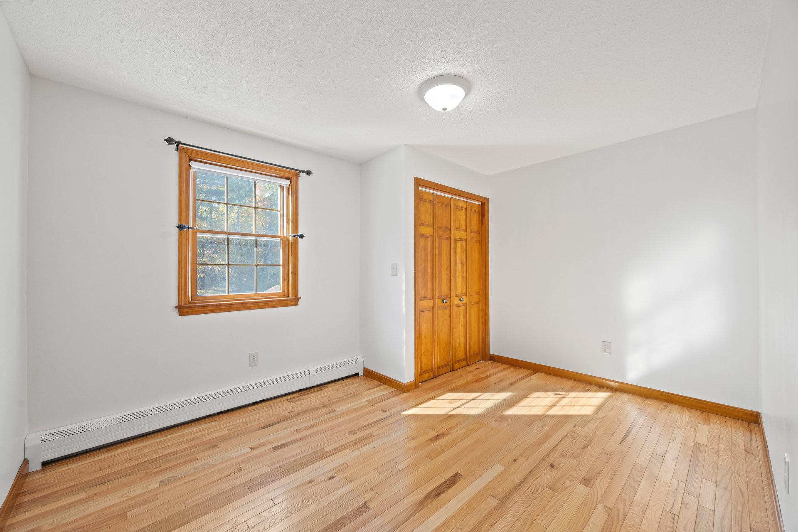
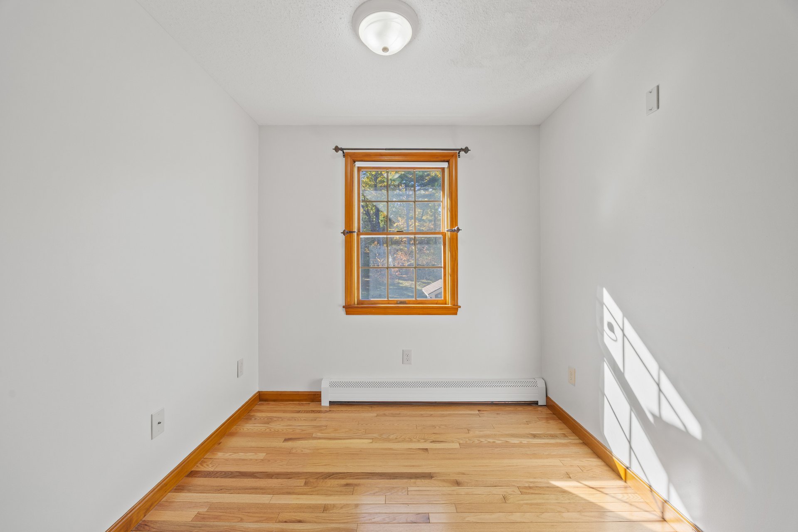
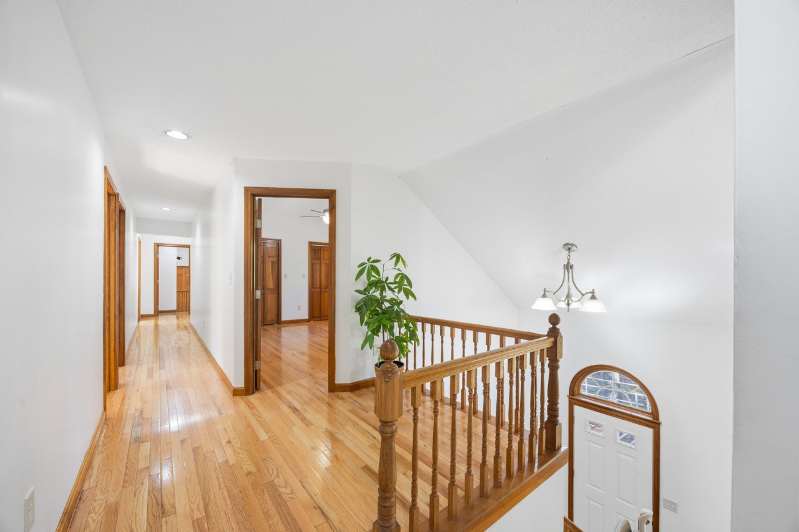
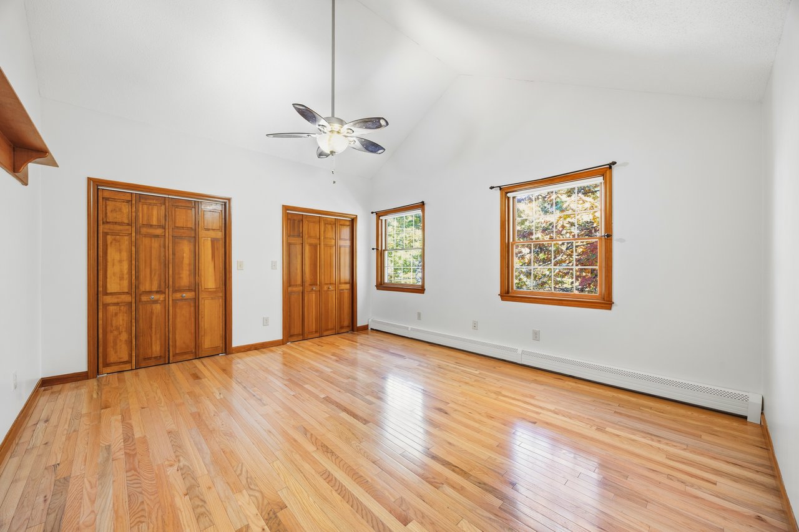
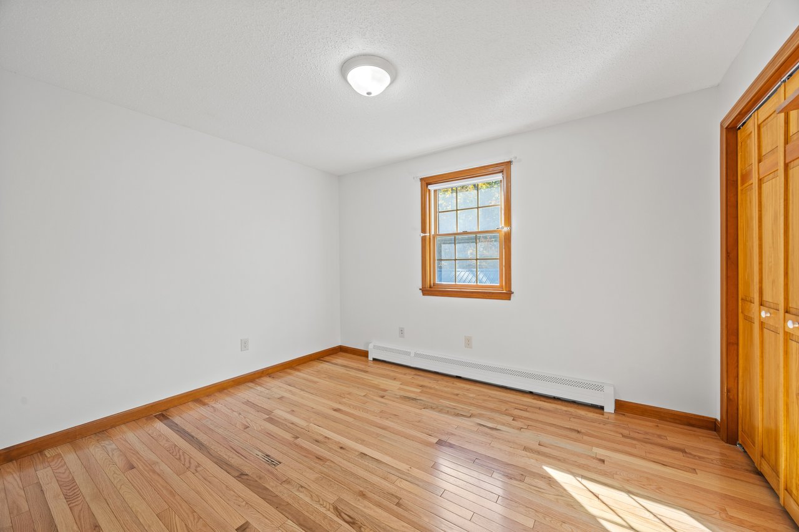
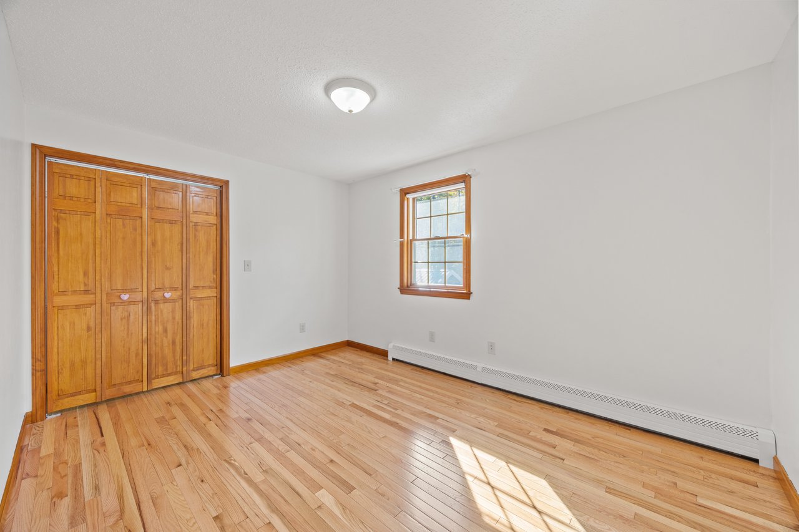
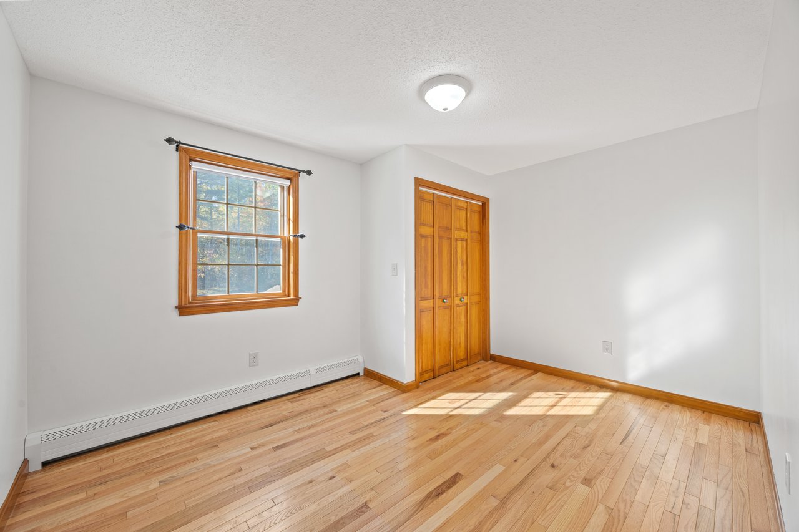
Wood floors in the billiards room and throughout the second floor complement fresh interior paint and updates throughout the home. New French doors, upgraded interior doors and hardware, updated lighting, and refreshed fixtures add to the improvements.

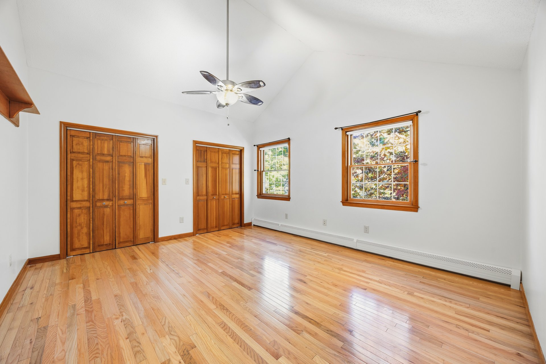
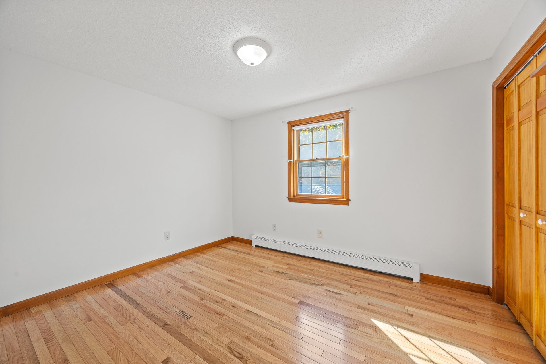
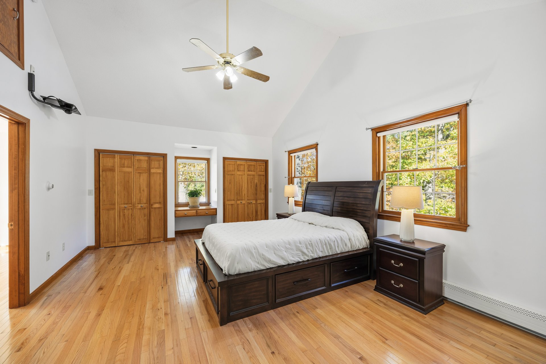
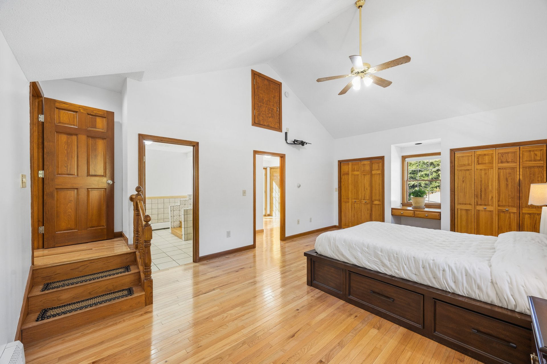
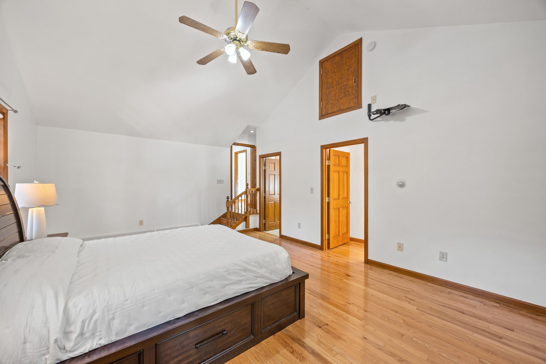
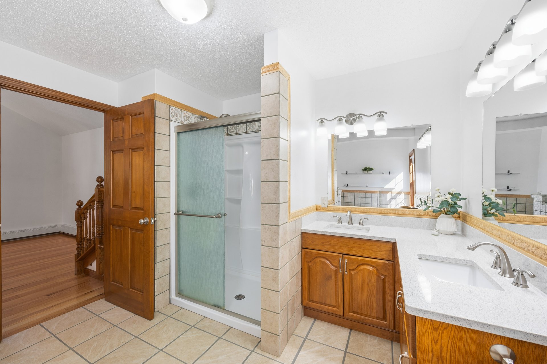
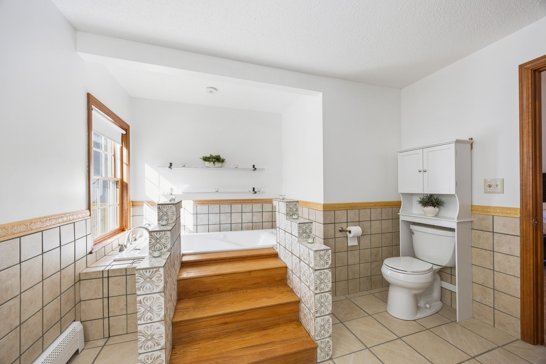
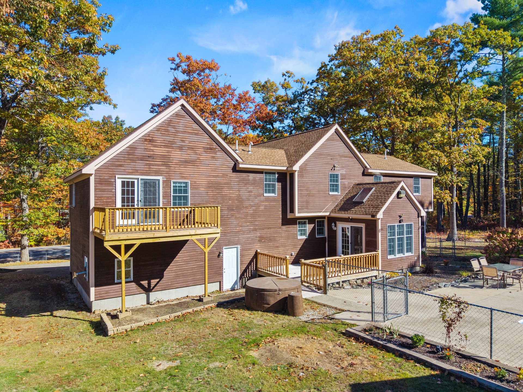
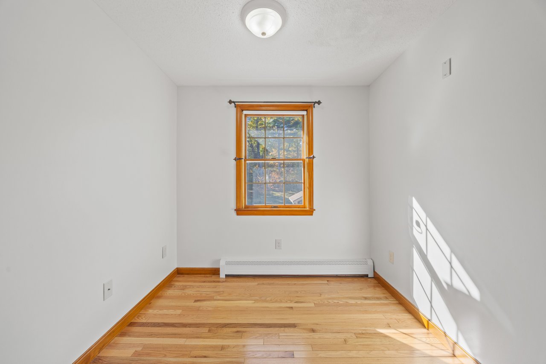
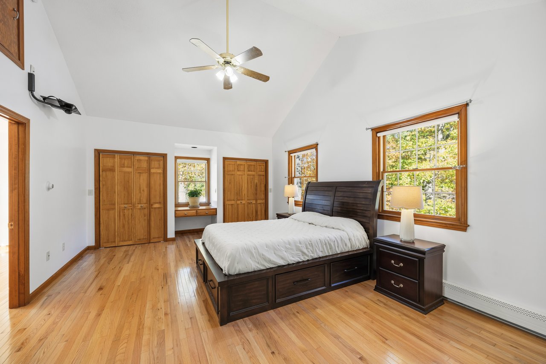
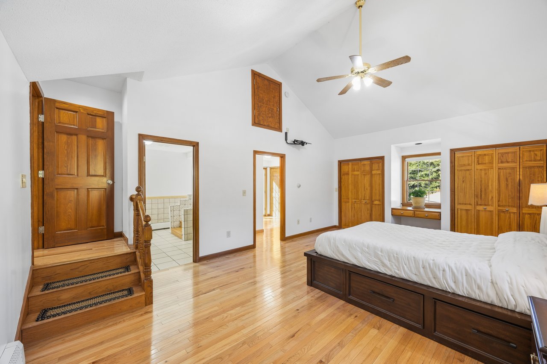
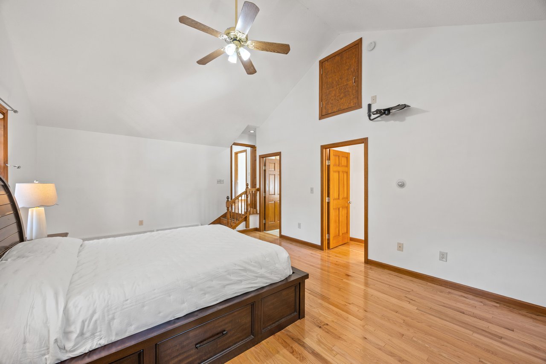
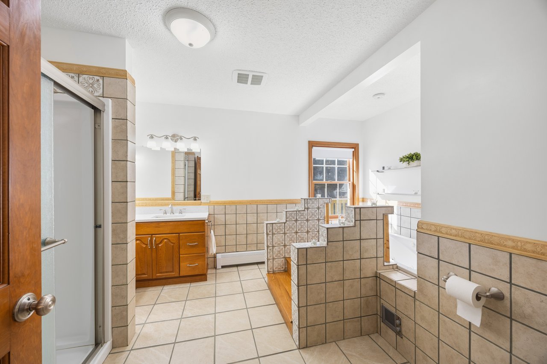
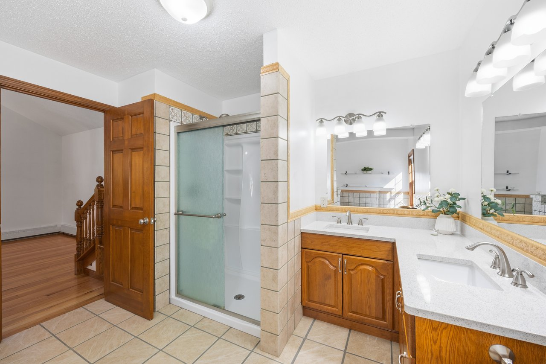
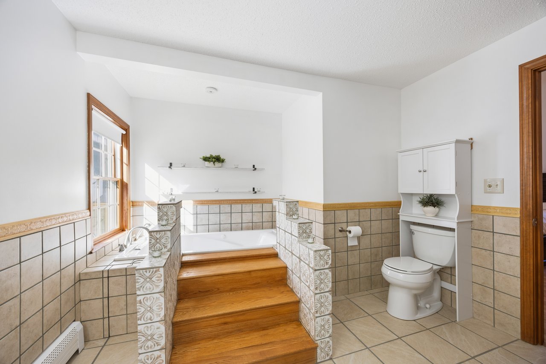
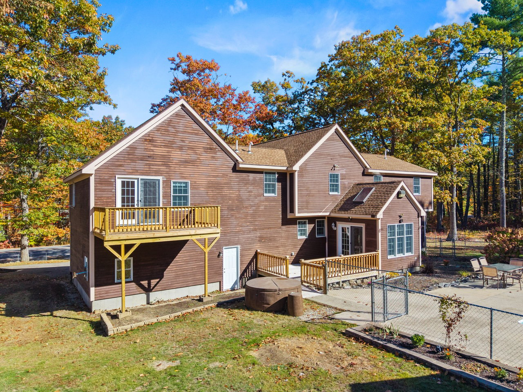
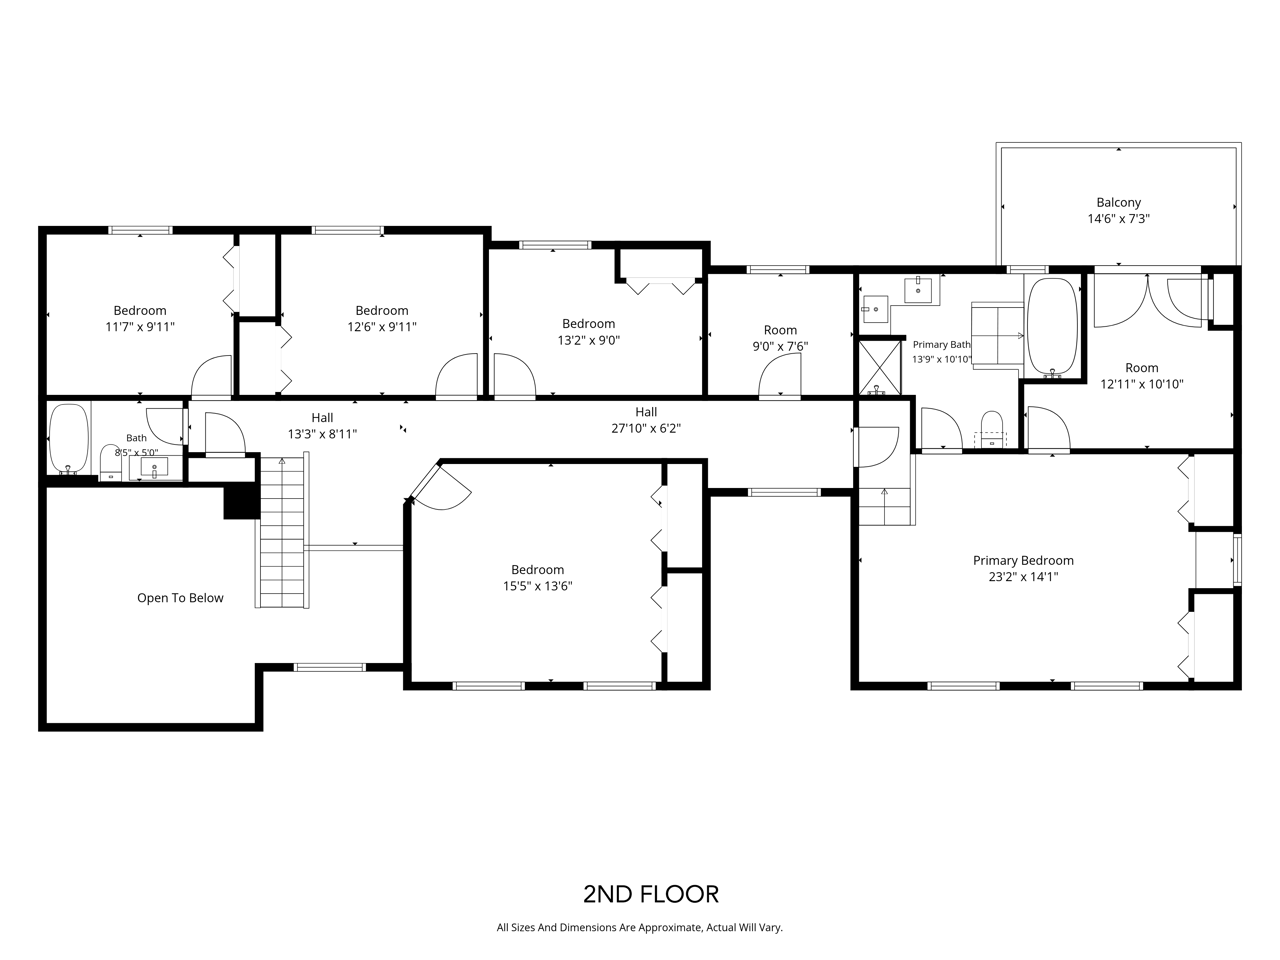
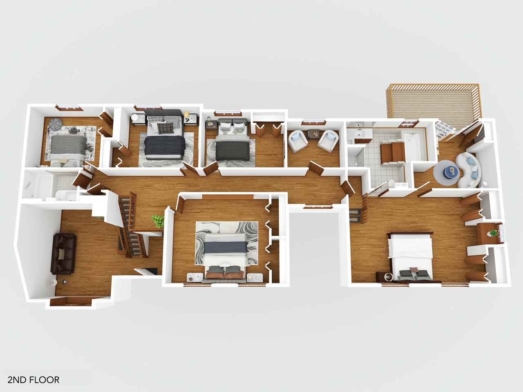
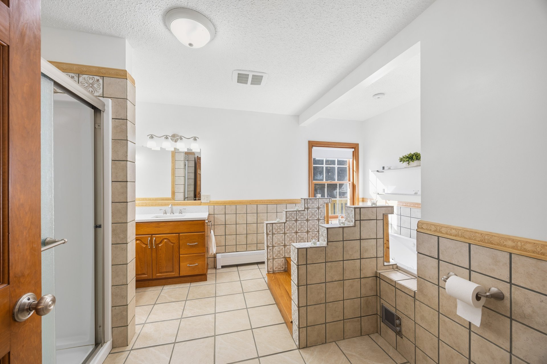
The primary suite features vaulted ceilings, a private balcony, and an updated ensuite bath with a Jacuzzi tub, step-in shower, double sinks, custom tile, and modern fixtures. An adjoining flex room could serve as an office, nursery, or dressing room. Four additional functional bedrooms and a dedicated office provide flexibility for work, guests, hobbies, or a growing household.

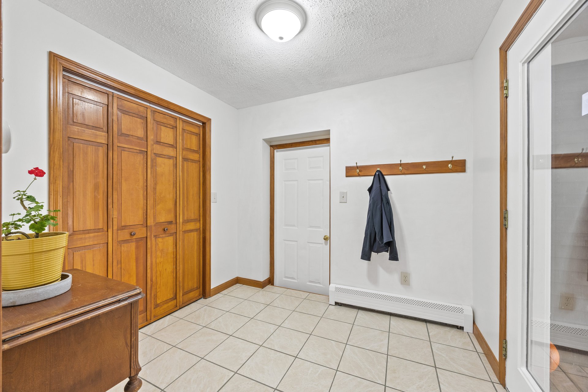
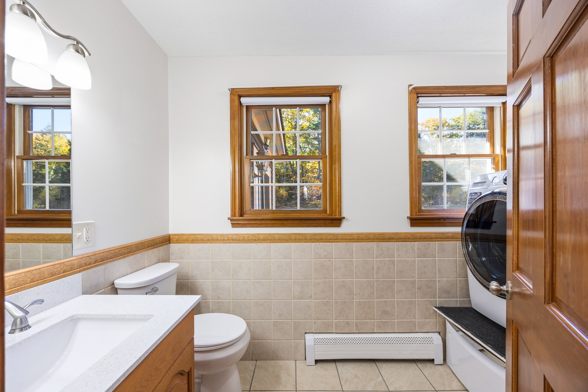
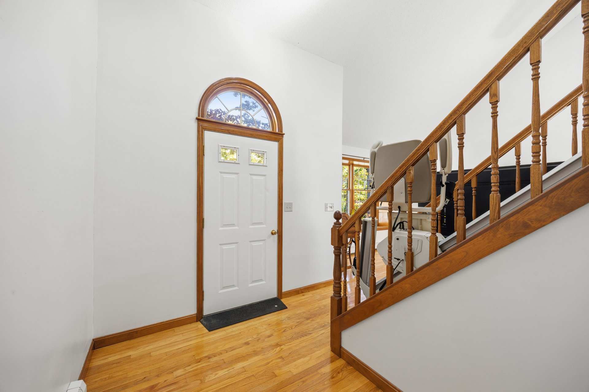
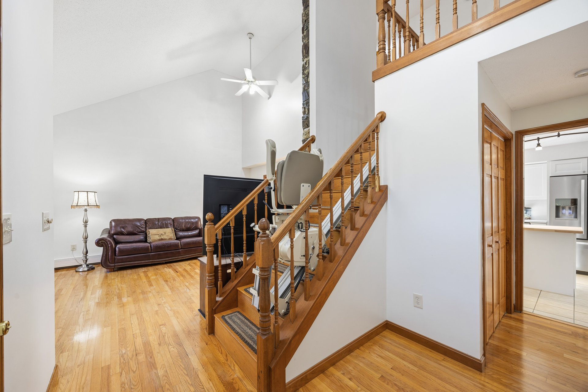
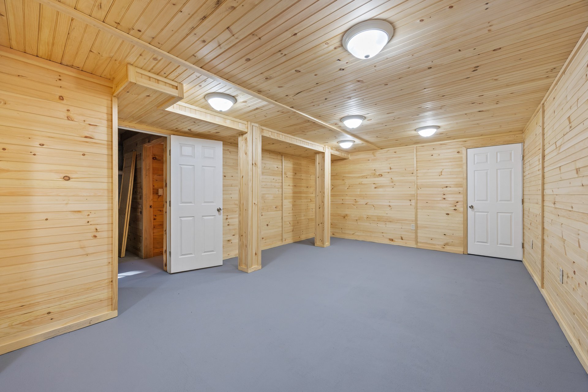
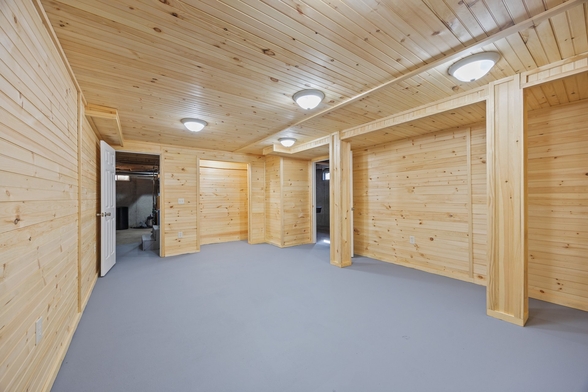
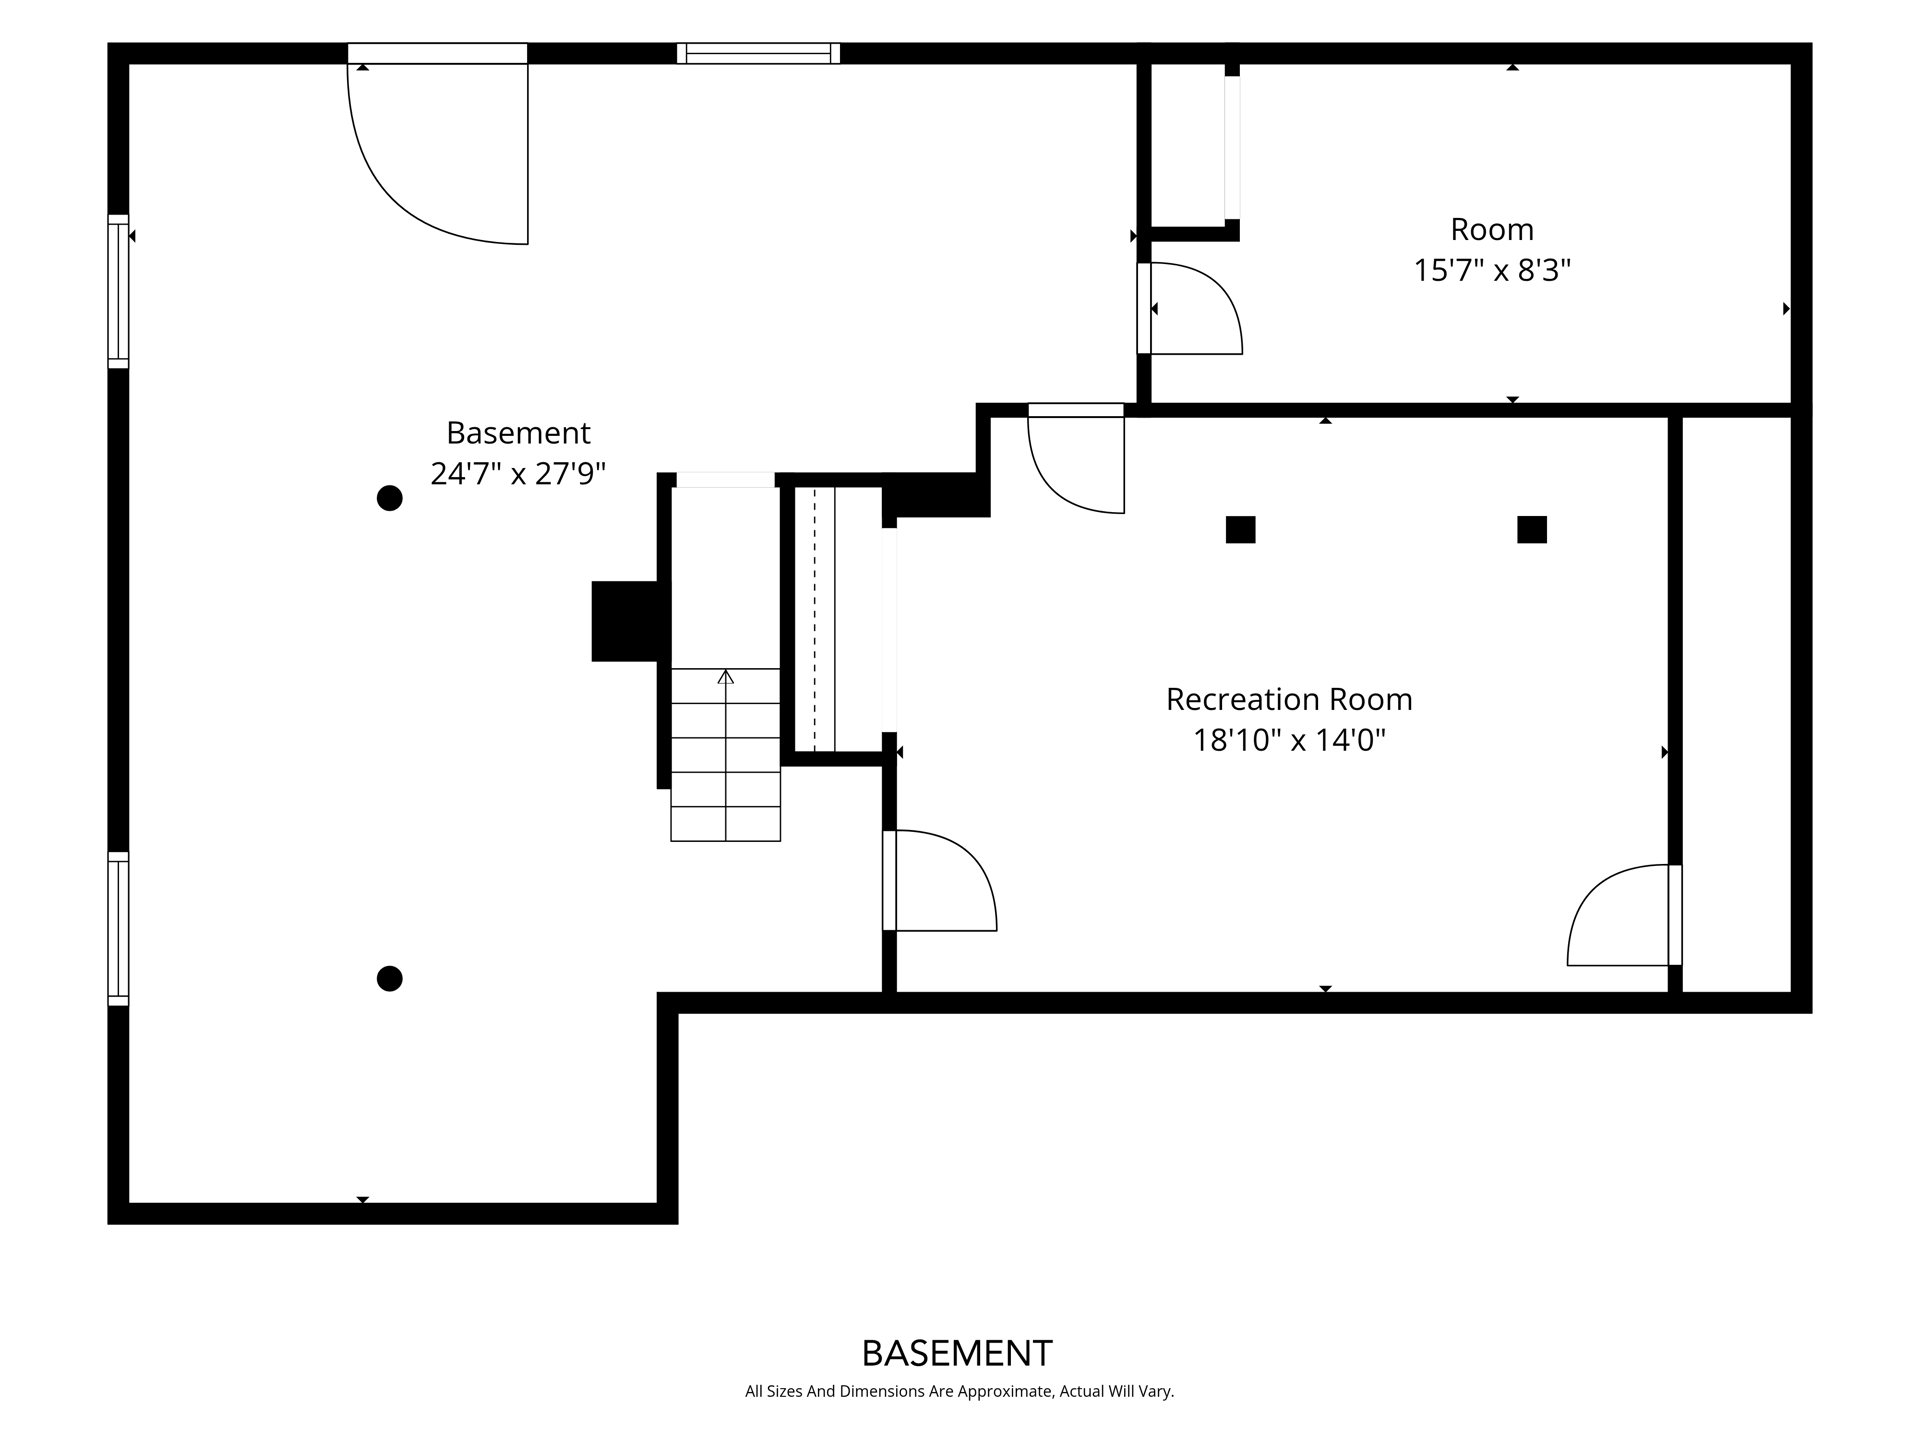
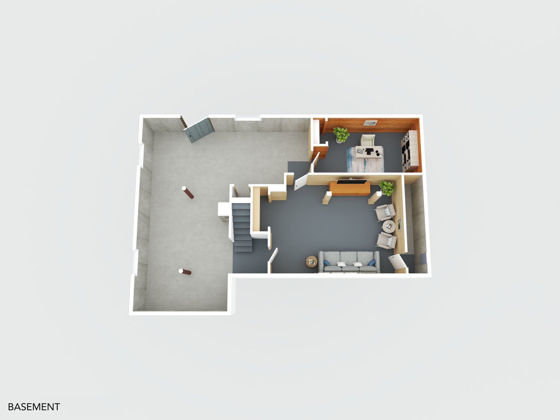
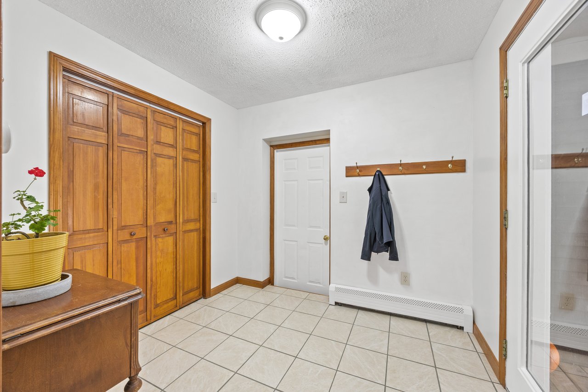
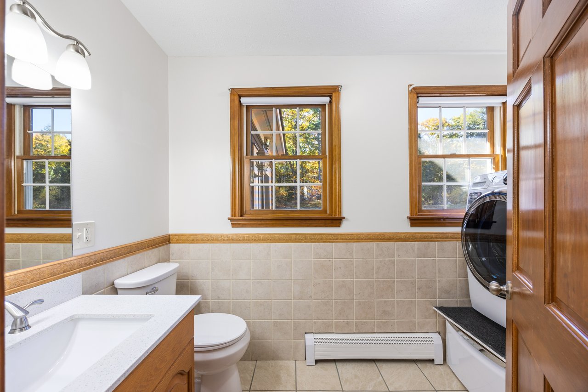
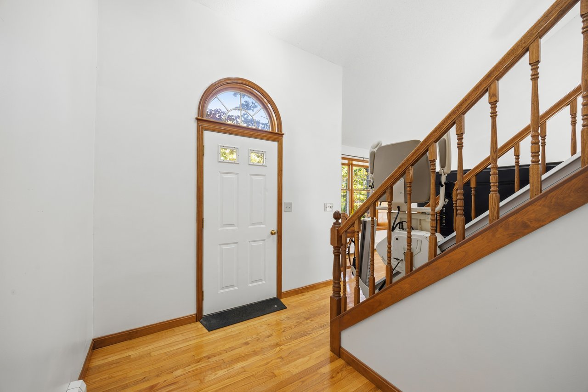
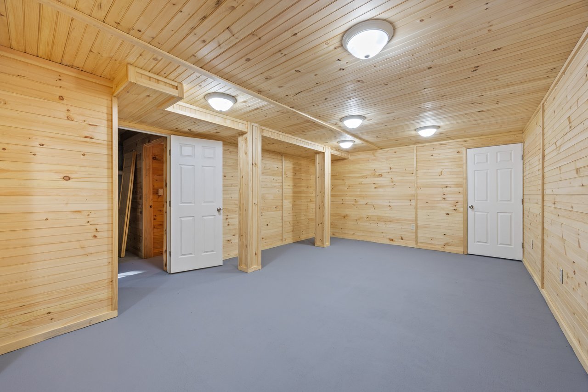
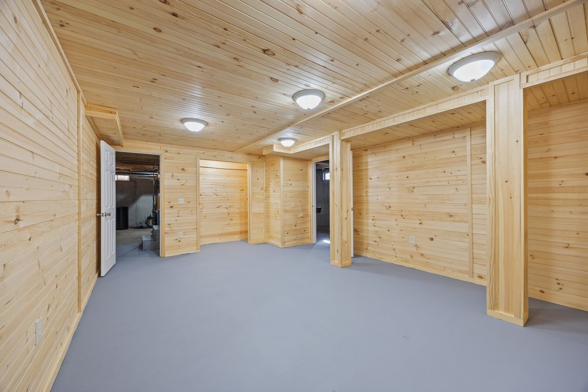
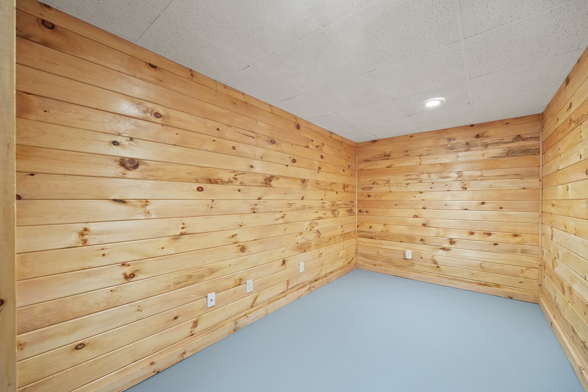
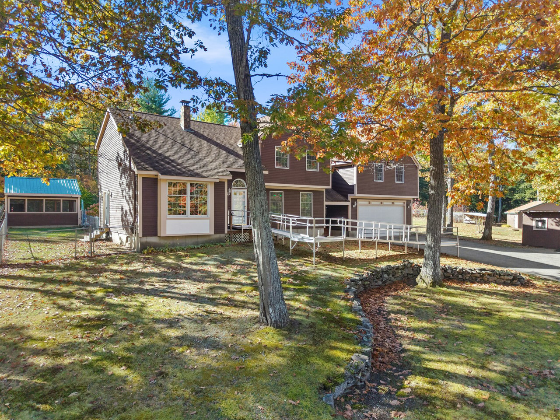
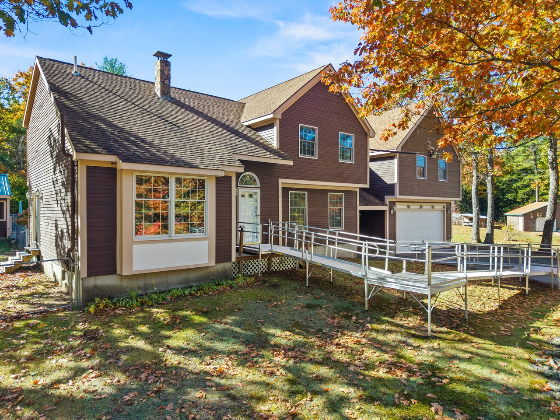
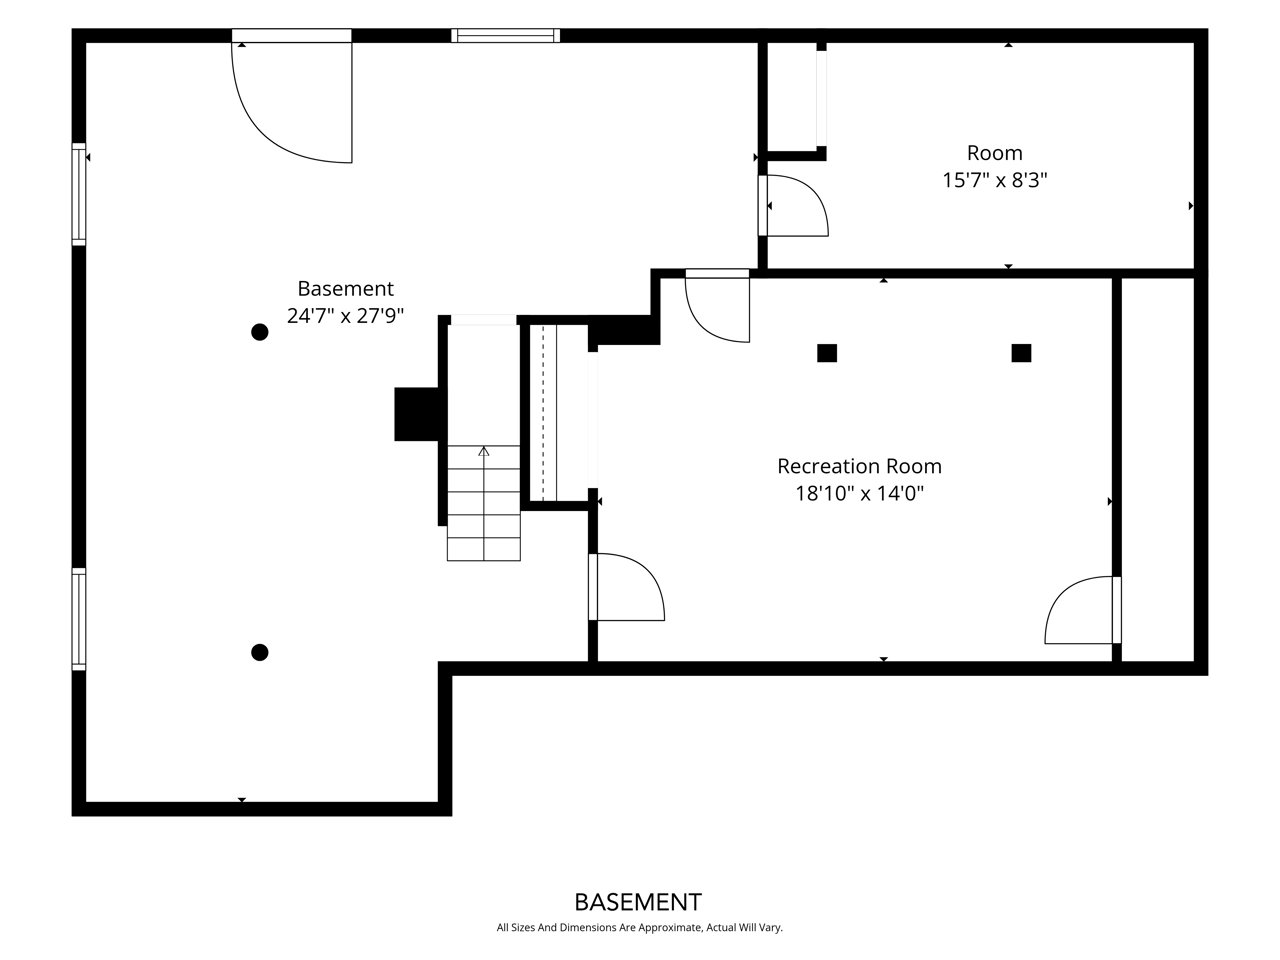
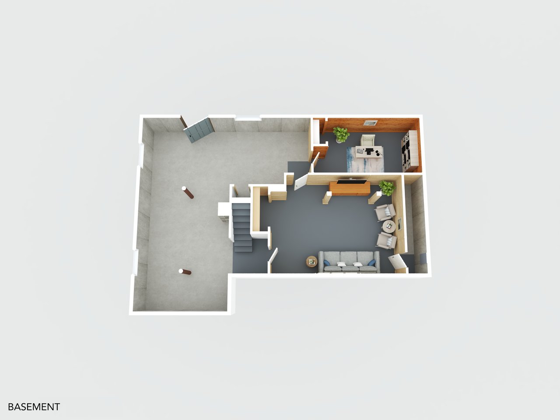
The ground floor includes a half bath and convenient laundry. Two finished basement rooms provide additional options for a home office, gym, craft room, or recreation space. A wheelchair ramp at the main entrance and a stair lift between floors are additional accessibility features.

Outside Is Where It Gets Special

A Poolside Setup Made for Entertaining

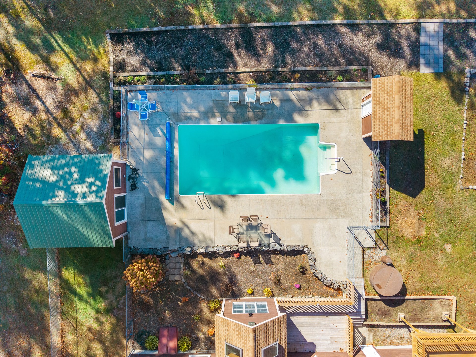
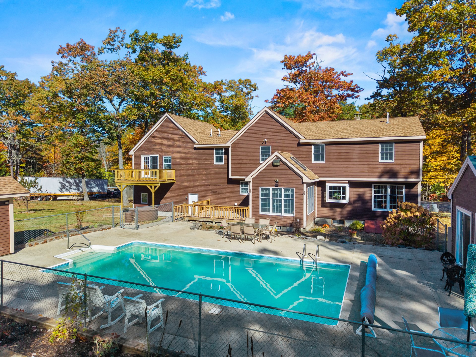
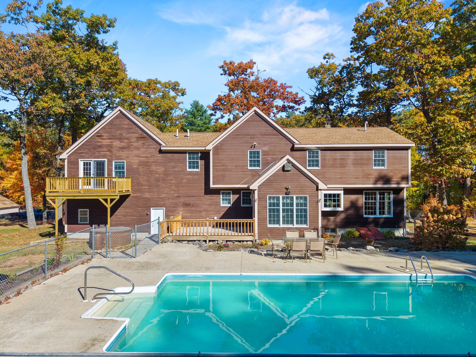
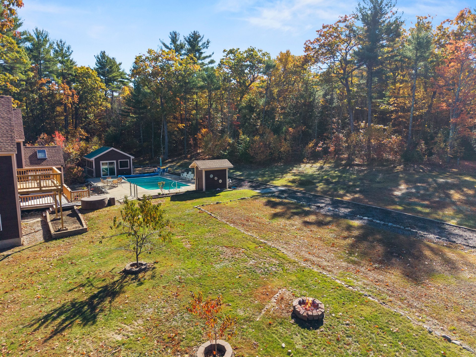
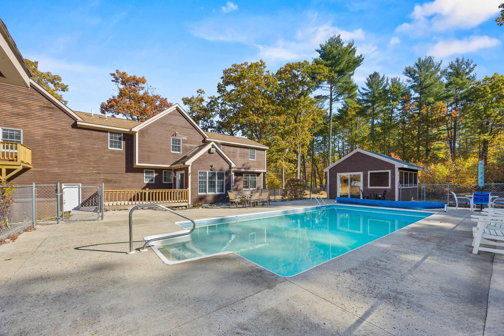
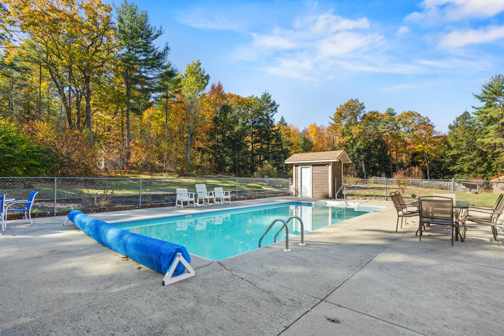
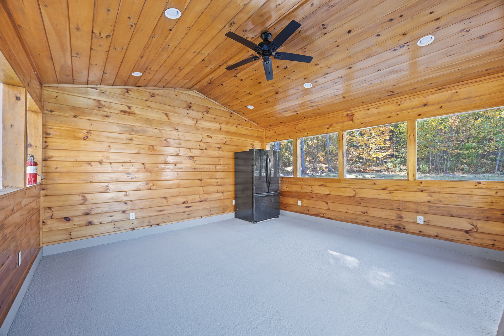
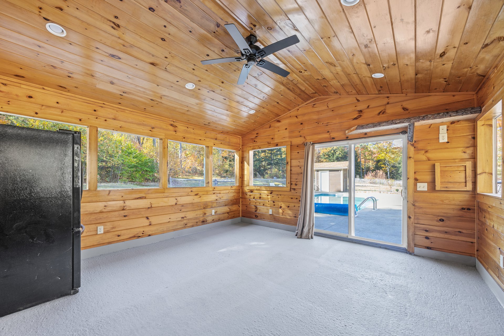
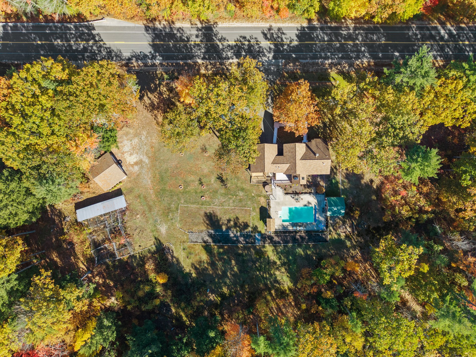
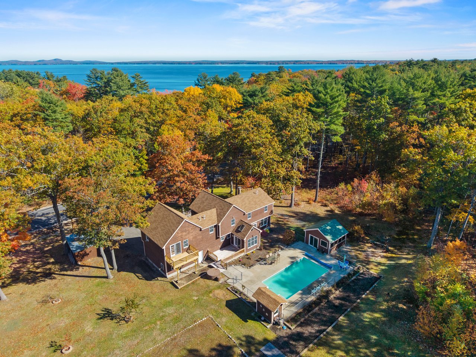
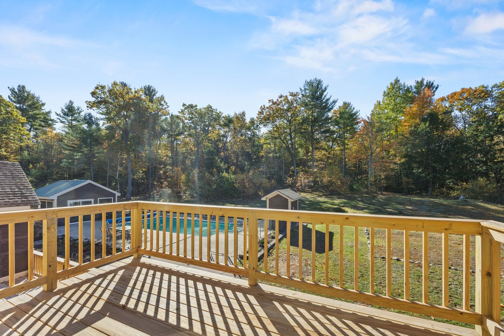
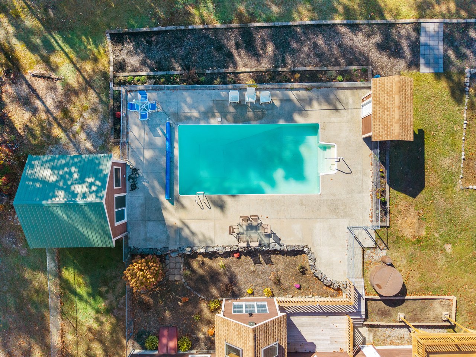
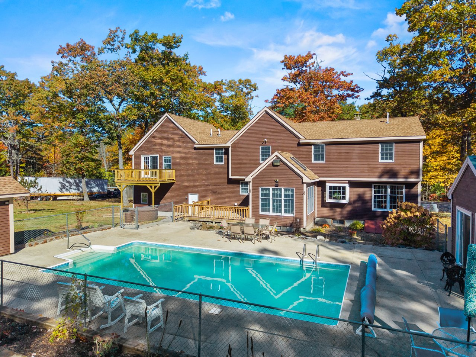
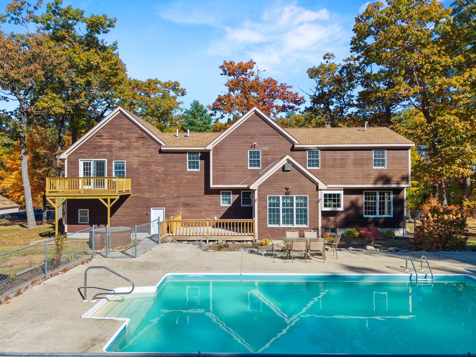
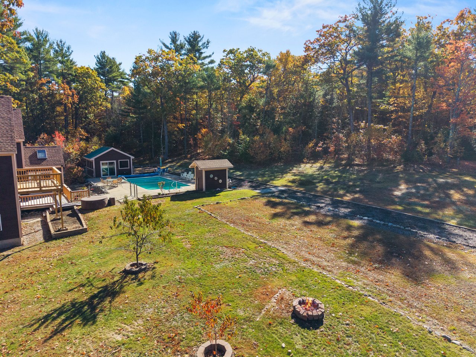
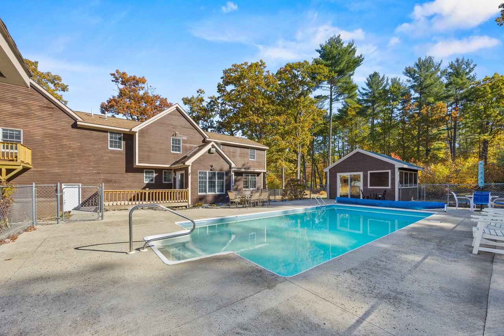
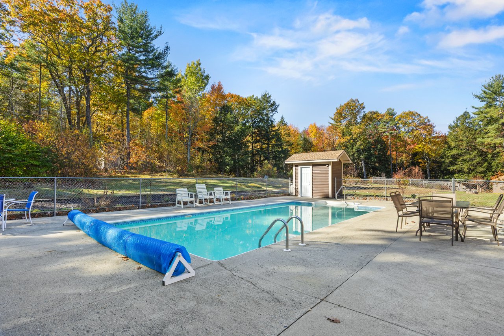
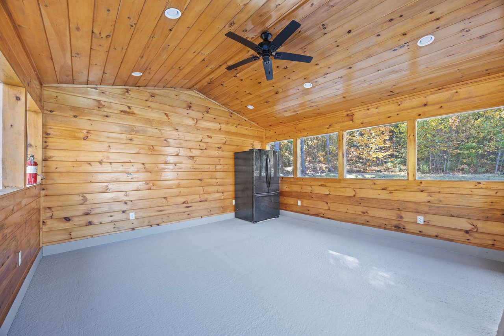
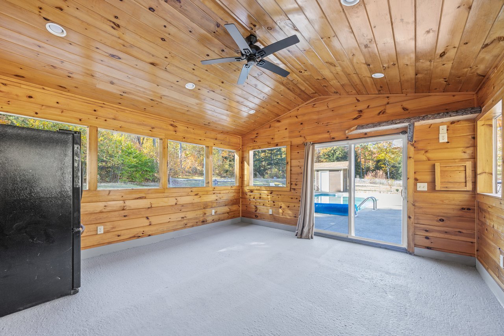
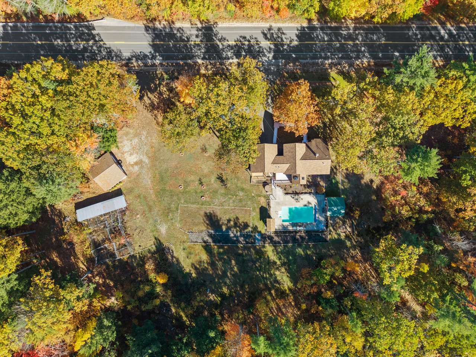
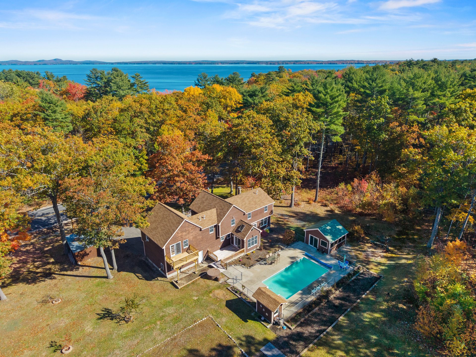
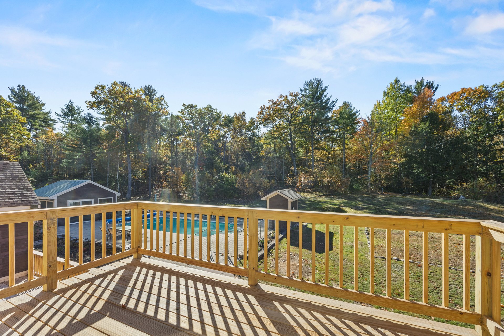
The 18' x 36' inground pool is the centerpiece of a backyard designed for long summer afternoons and get-togethers with friends and family. The screened-in pool house is more than a place to escape the sun. With updated epoxy flooring, a ceiling fan, and a refrigerator, it creates a comfortable gathering spot right beside the pool.

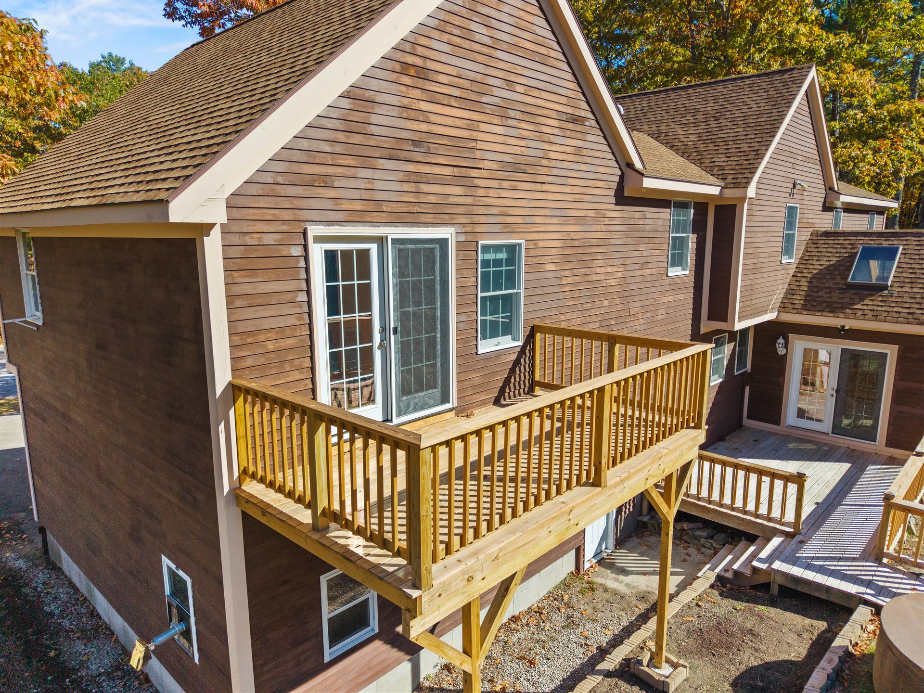
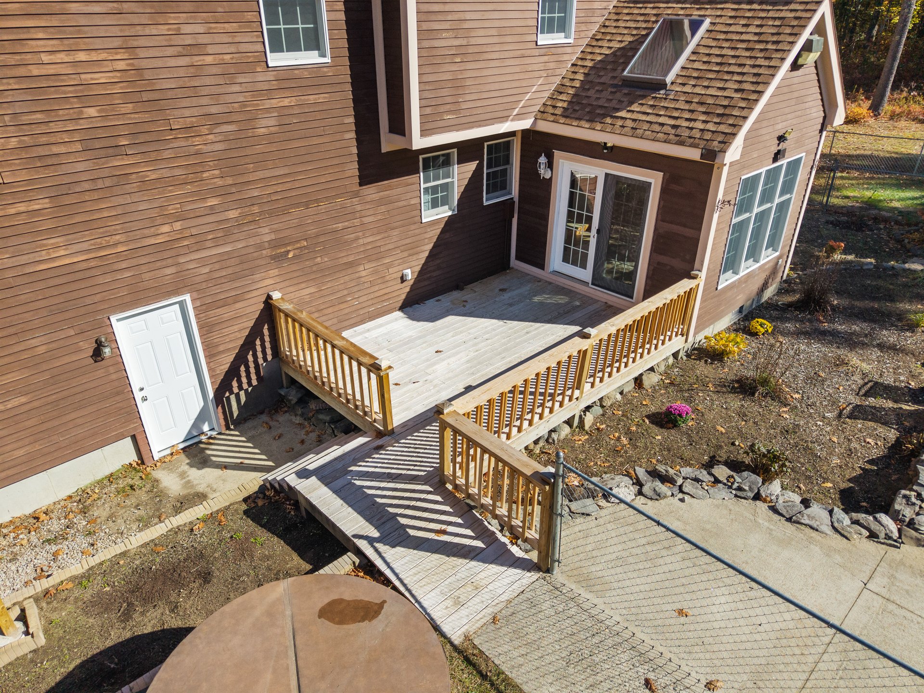
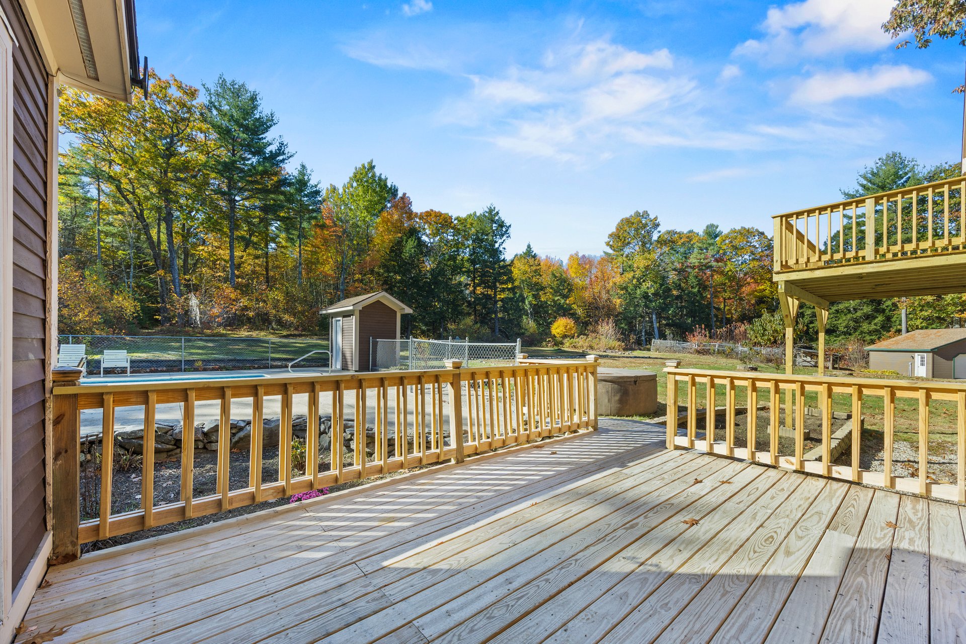
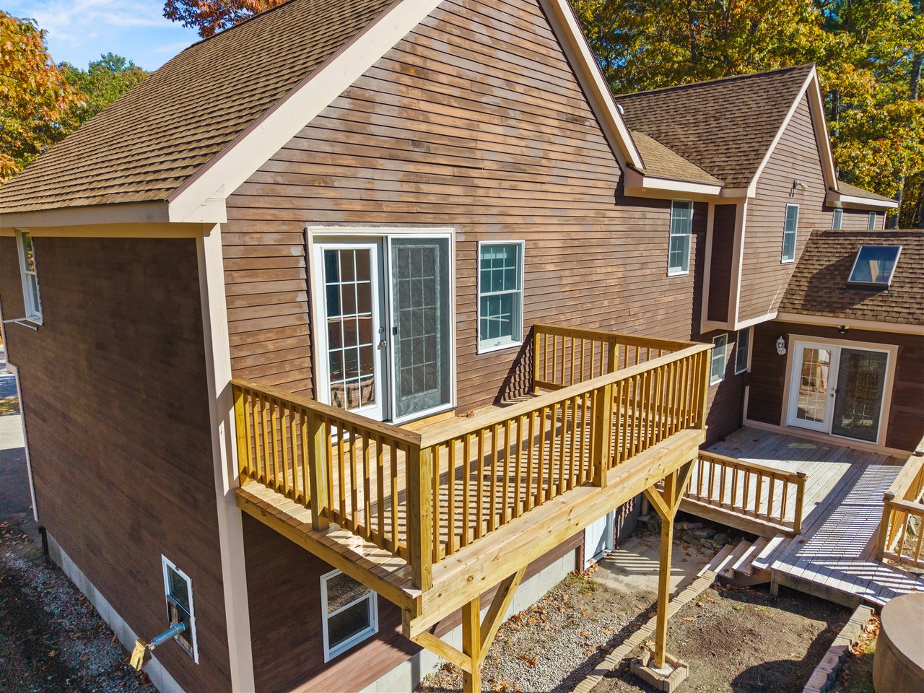
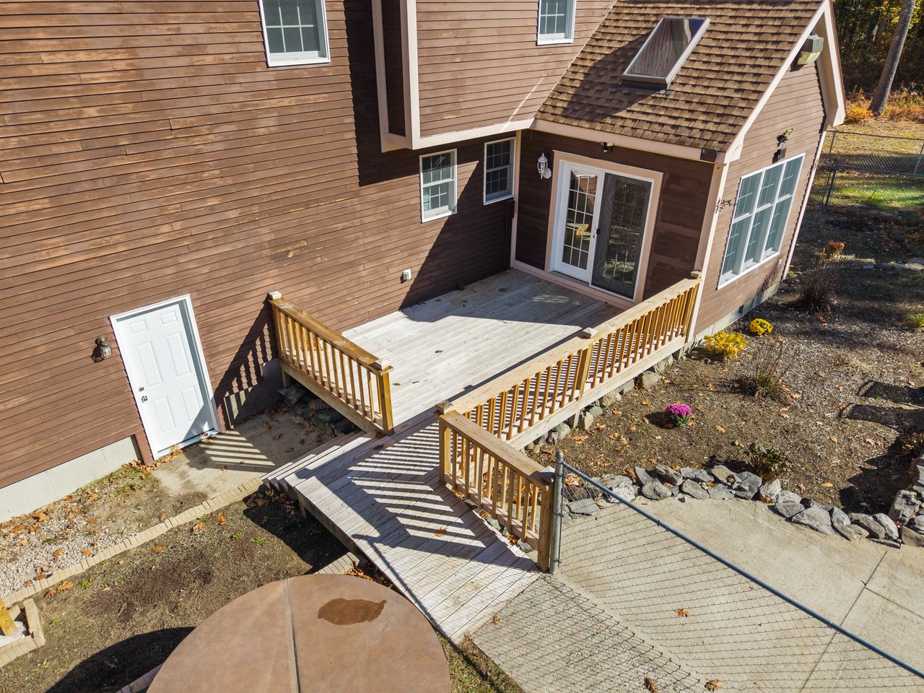
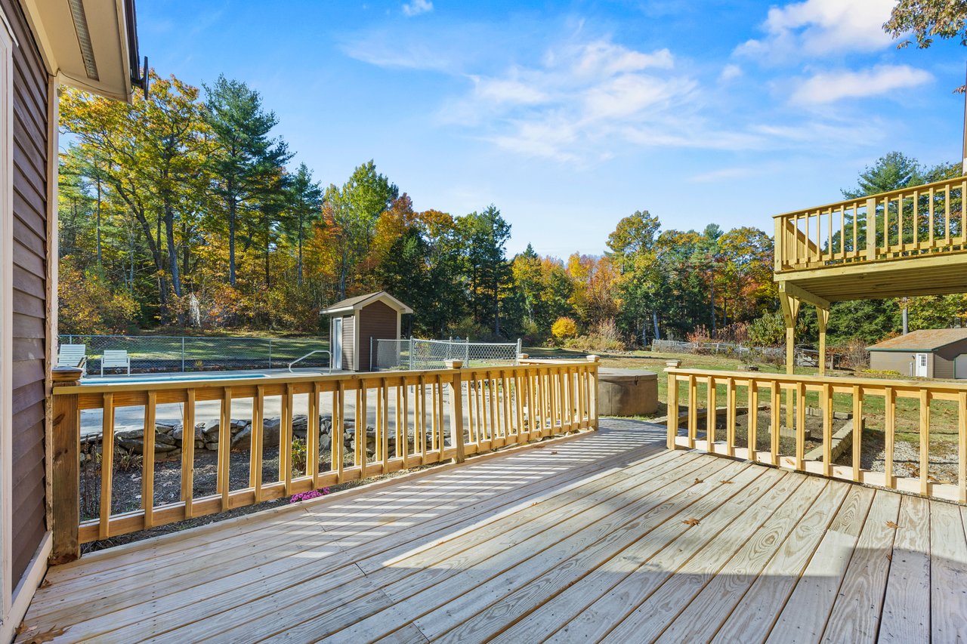
Two new decks add space for outdoor dining and relaxing, while a dedicated pool shed keeps floats and equipment close at hand. Whether you're hosting a summer cookout, enjoying a swim, or spending the afternoon outside, this property makes it easy to enjoy the season.

18' x 36'Inground pool
Screened-inPool house
3 acresRoom to roam
35.74 acresProtected land next door
The Grounds

Privacy, Gardens & Room for Your Plans

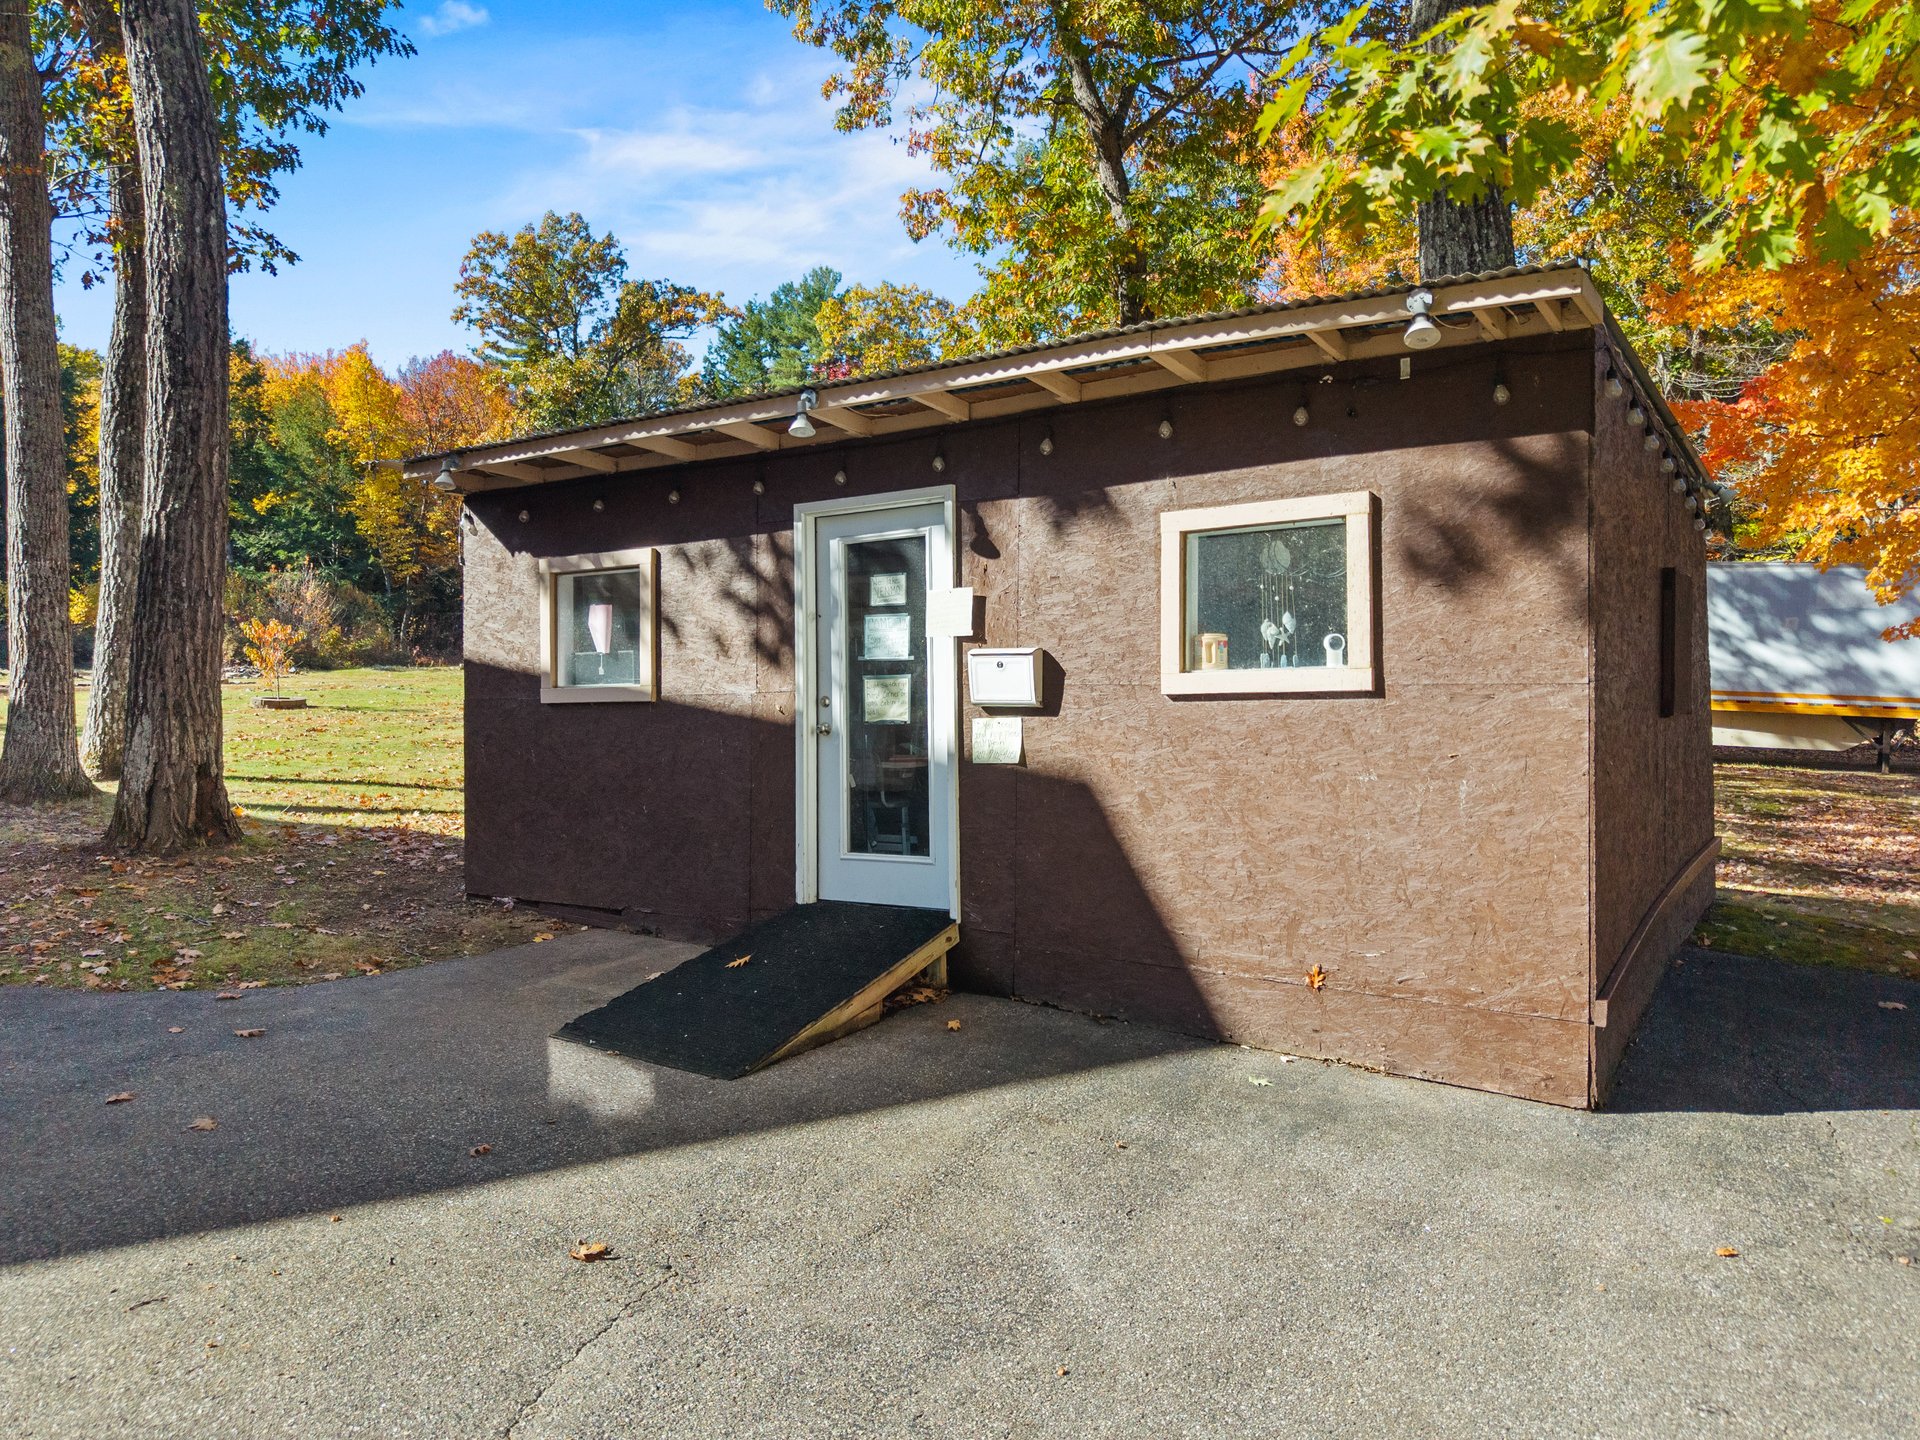
The open, sun-filled yard includes garden areas, a peaceful stream that goes through the rear of the property, custom stonework, a fenced dog run, and apple, peach, and cherry trees. Remnants of a former chicken coop offer a starting point for anyone interested in keeping chickens or exploring hobby-farm living. With protected green space directly next door, there is plenty to appreciate beyond the property line, too.

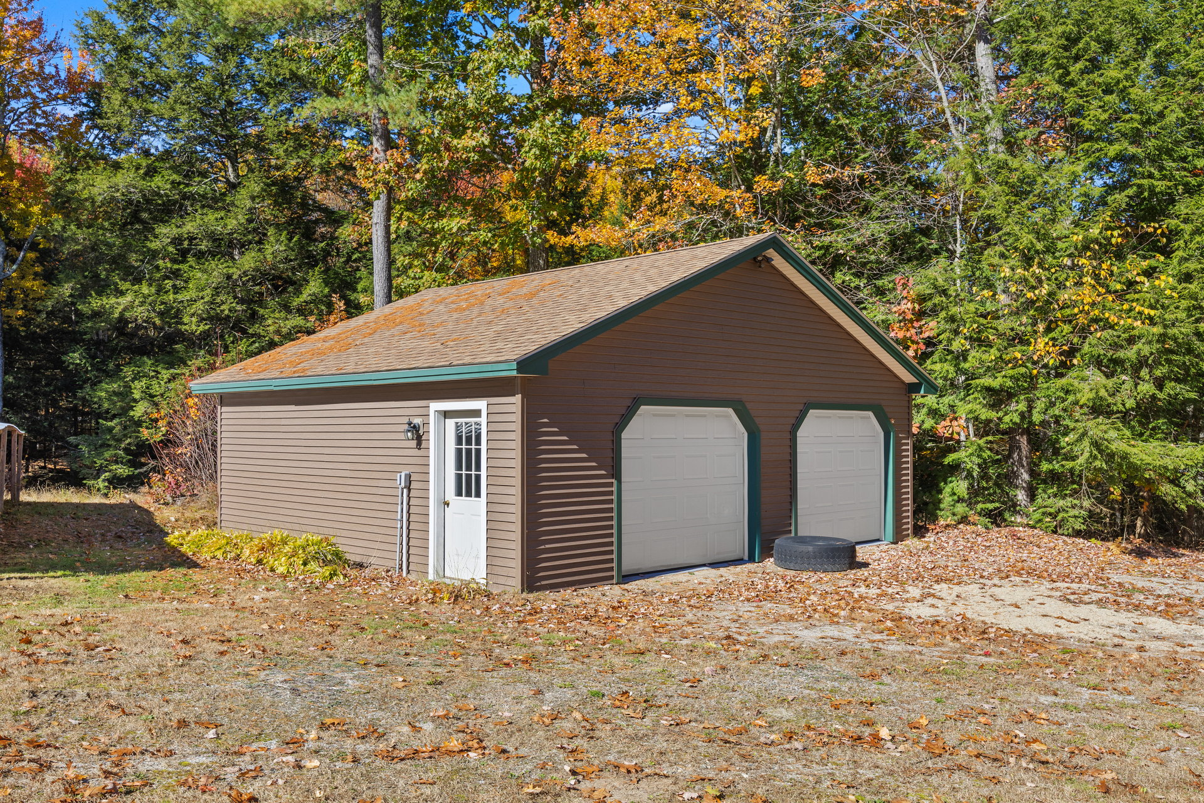
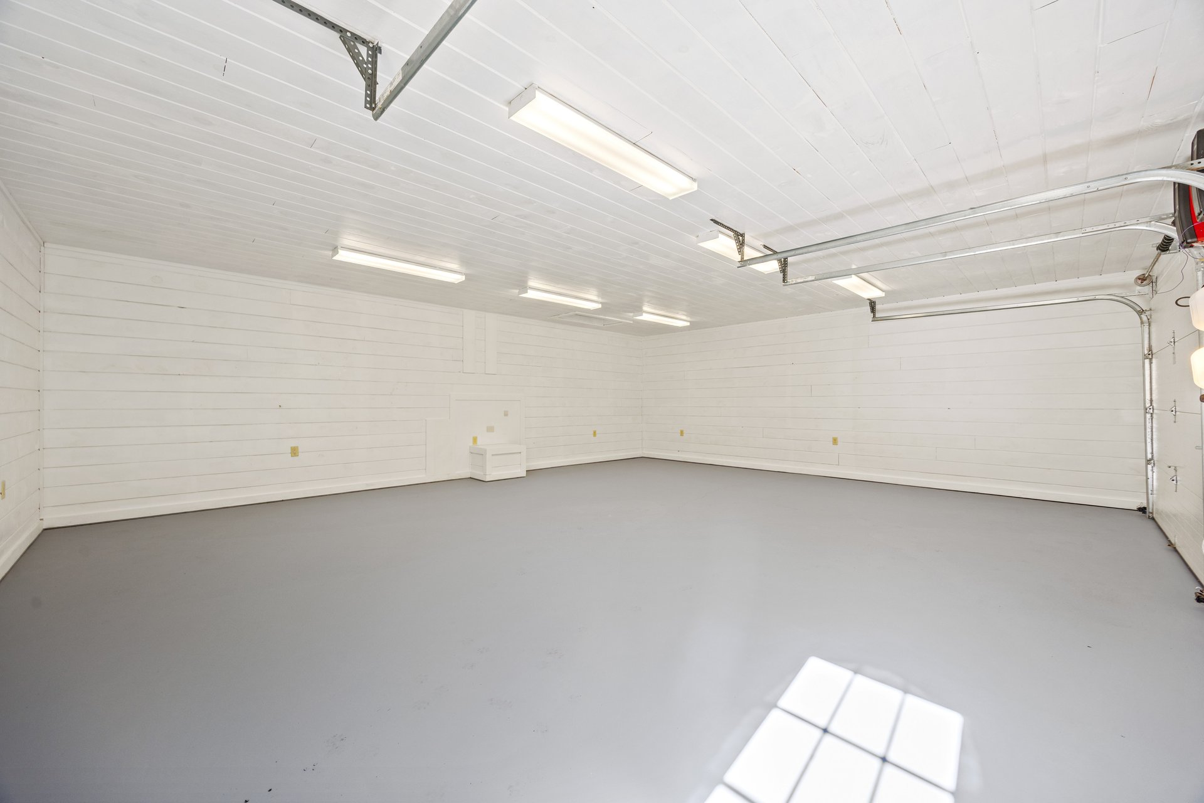
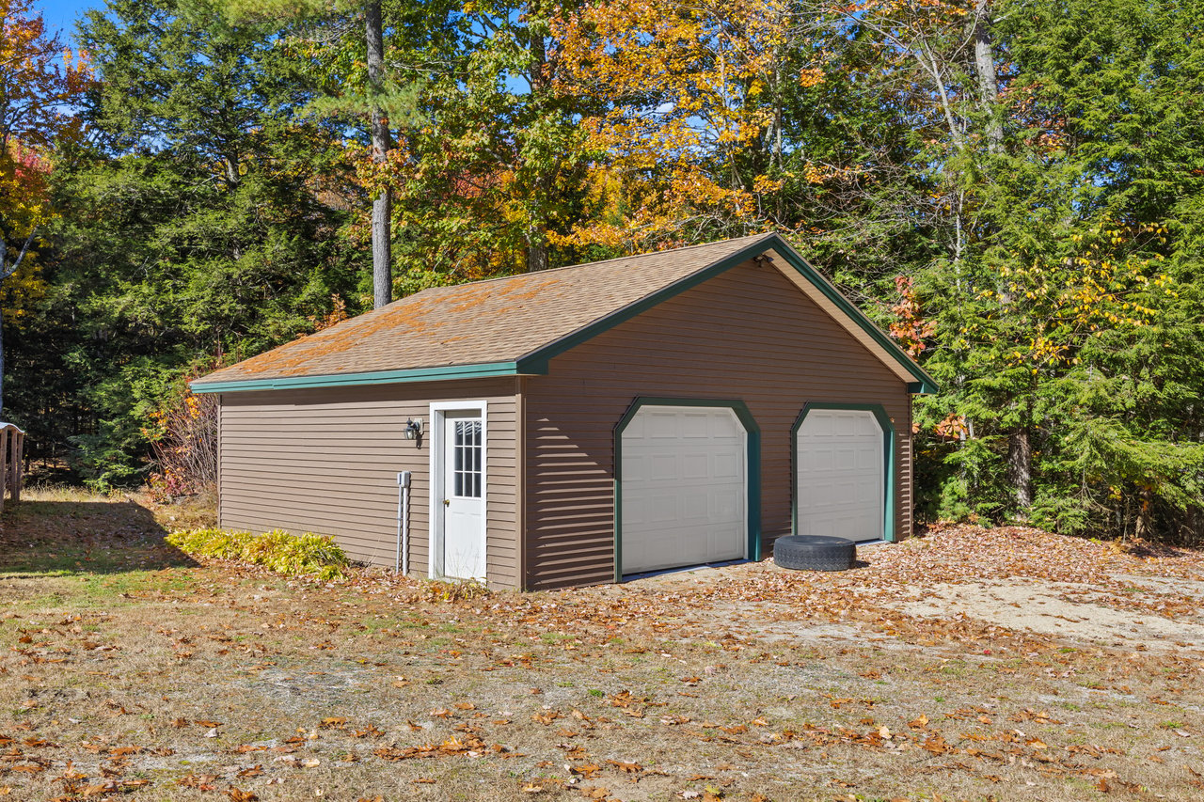
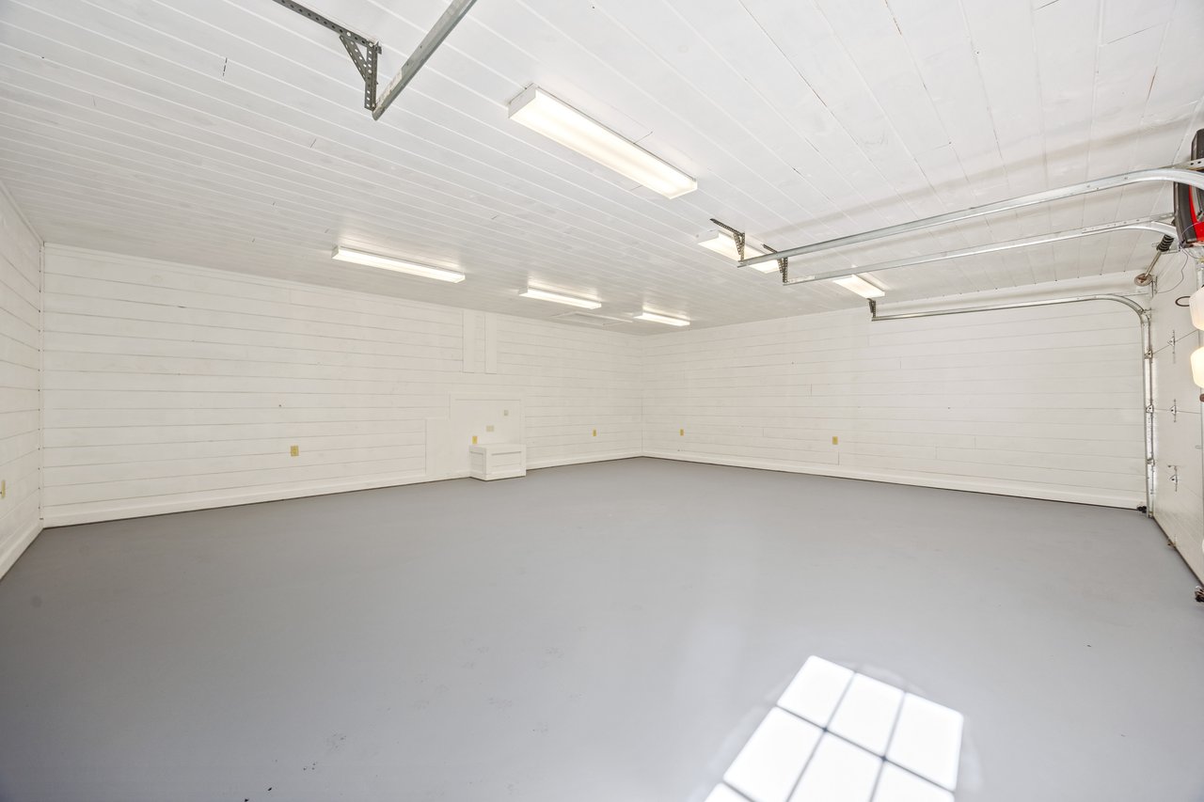
In addition to the attached two-car garage, a detached two-car garage built in 2012 has its own driveway entrance. Use the extra space for vehicles, boats, recreational equipment, a workshop, or seasonal storage. Seasonal winter views of Sebago from the second floor are an added bonus.

Explore the Details

Property Improvements & Features

Open each category to explore the renovations, finishes, and features throughout the property.

Kitchen Renovation & Interior Updates
  • Fully renovated kitchen: Upgraded cabinetry, quartz countertops, custom island with butcher-block top, modern stainless steel appliances, and upgraded sink and fixtures.
  • Fresh interior paint: Whole-house interior repaint completed in 2026.
  • New wood flooring: Installed in the ground-floor billiards room and throughout the second floor.
  • Doors and hardware: New French doors in the sunroom, dining room, and nursery, along with upgraded interior doors and new closet doors.
  • Lighting and finishing touches: Updated lighting in the pool house and pantry, new switch and outlet plates, and upgraded heater grates and window grilles.
  • Safety: Hardwired smoke detectors installed in every room.
Primary Suite & Bathroom Upgrades
  • Primary ensuite: Jacuzzi tub with dedicated overhead lighting, step-in shower, double sinks, custom tile work, modern fixtures, quiet ventilation fan, and customized storage shelving.
  • Vaulted ceilings: Featured in the primary suite and a secondary bedroom.
  • Private balcony: The primary suite opens to a second-floor balcony overlooking the backyard.
  • Adjoining flex room: A versatile space suitable for an office, nursery, or dressing room.
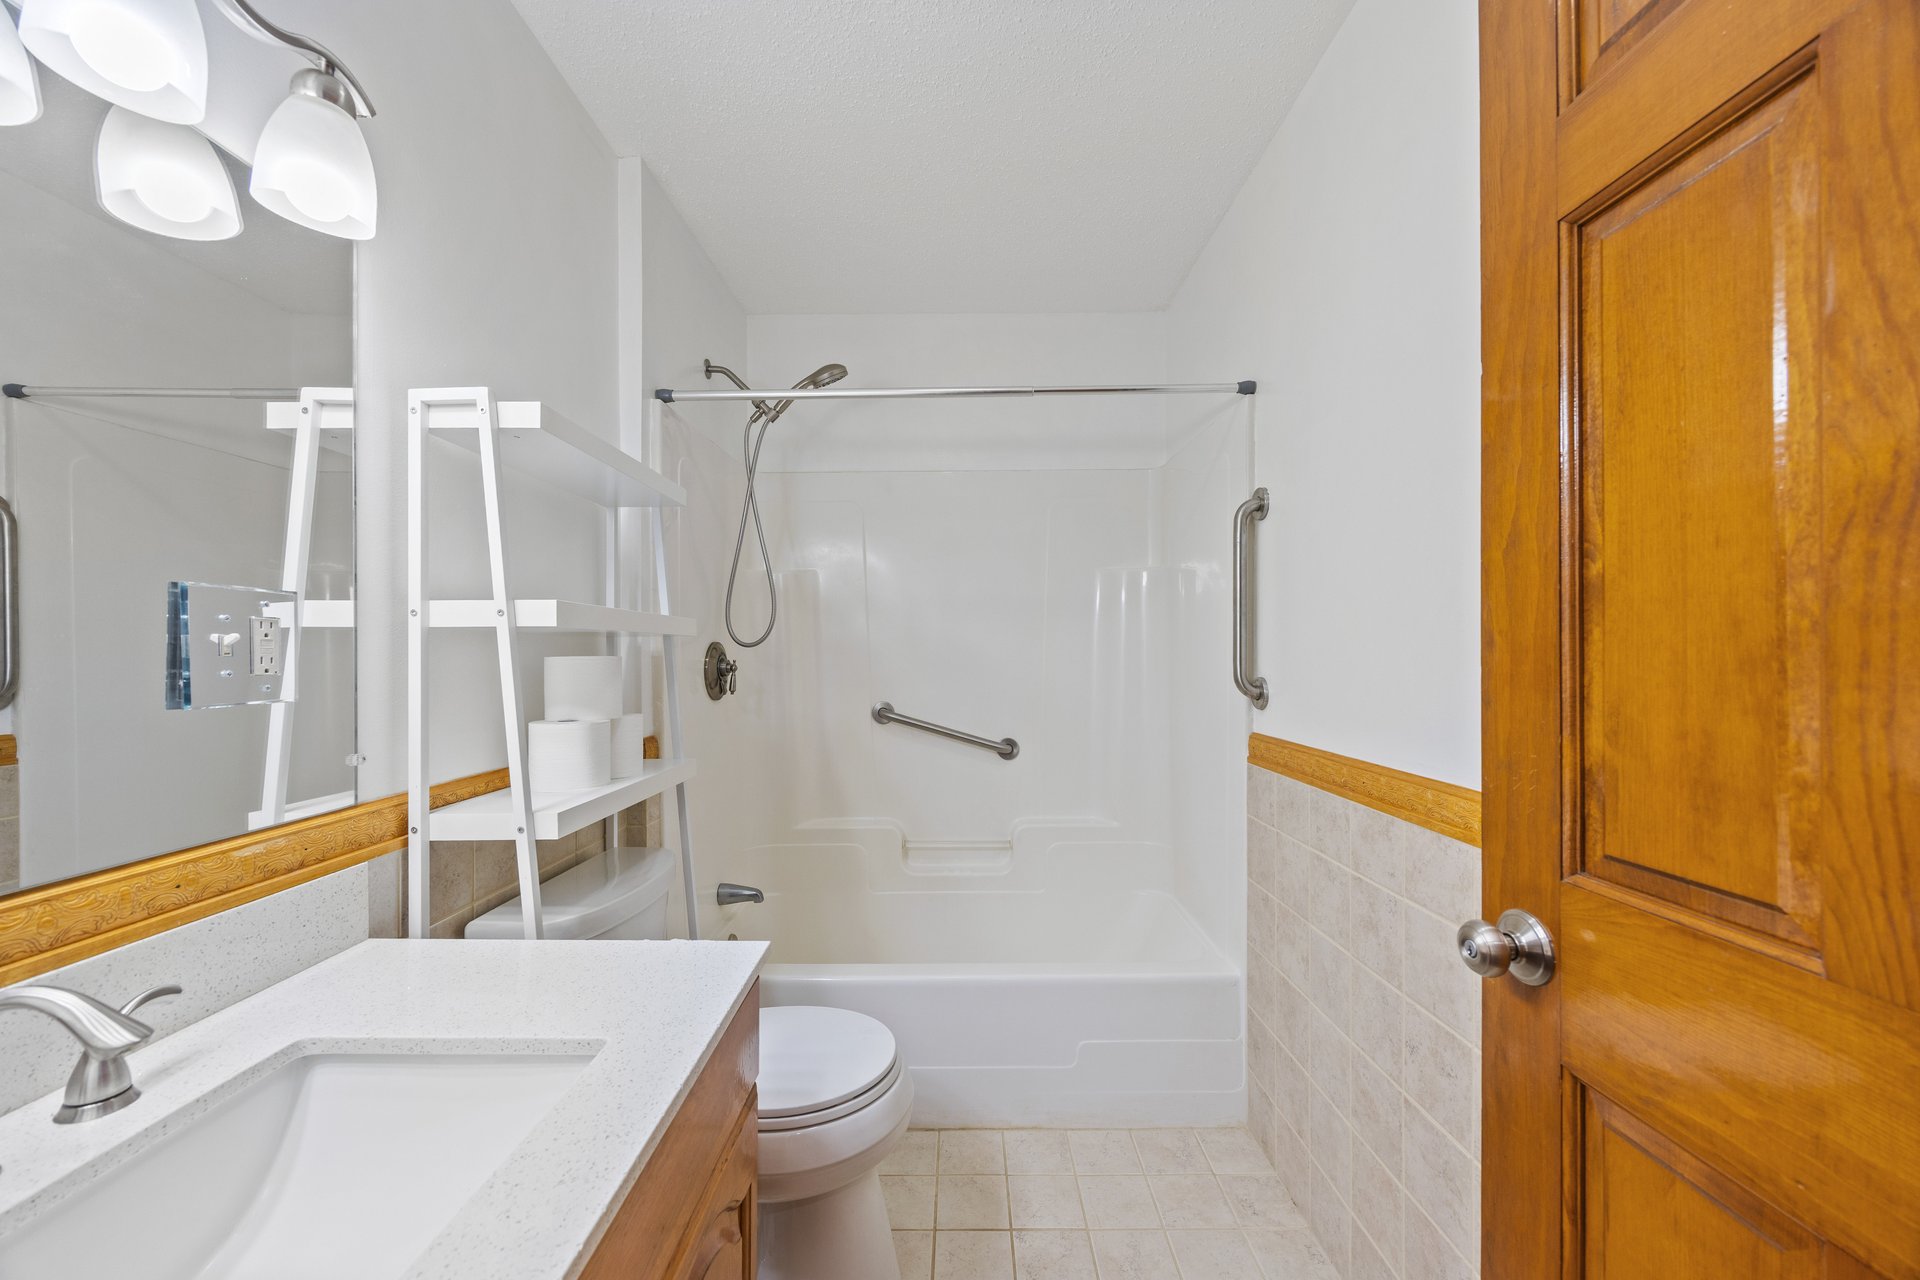
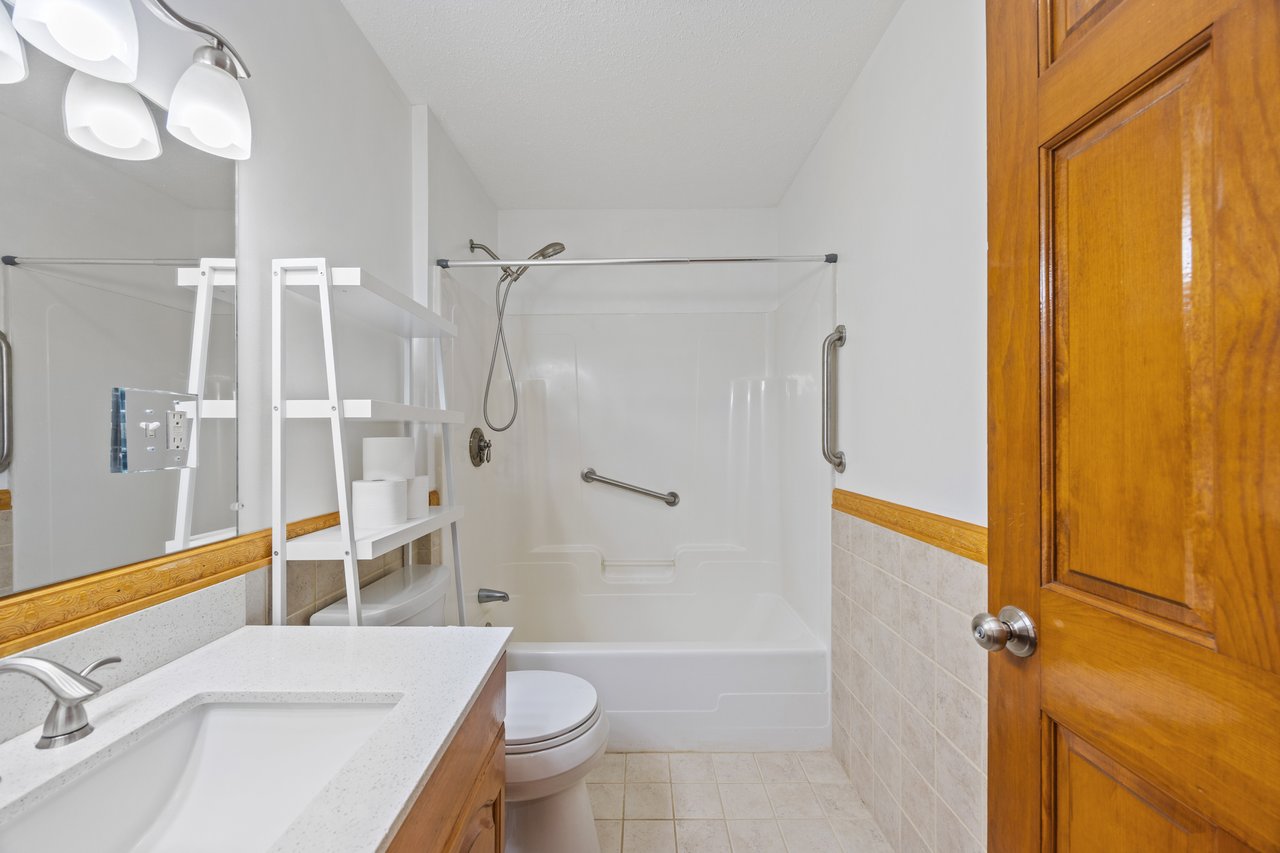
  • Second-floor guest bath: Updated tile accents, lighting, mirror, faucet, sink, high-efficiency toilet, quiet bath fan, built-in shelving, and professionally installed grab bars.
  • Ground-floor half bath: Updated lighting, mirror, faucet, and high-efficiency toilet, with convenient laundry nearby.
Additional Living & Finished Basement Space
  • Two finished basement rooms: Additional space for a home office, workout room, craft area, hobbies, or recreation.
  • Finished living area: Updated tongue-and-groove walls and freshly painted concrete flooring.
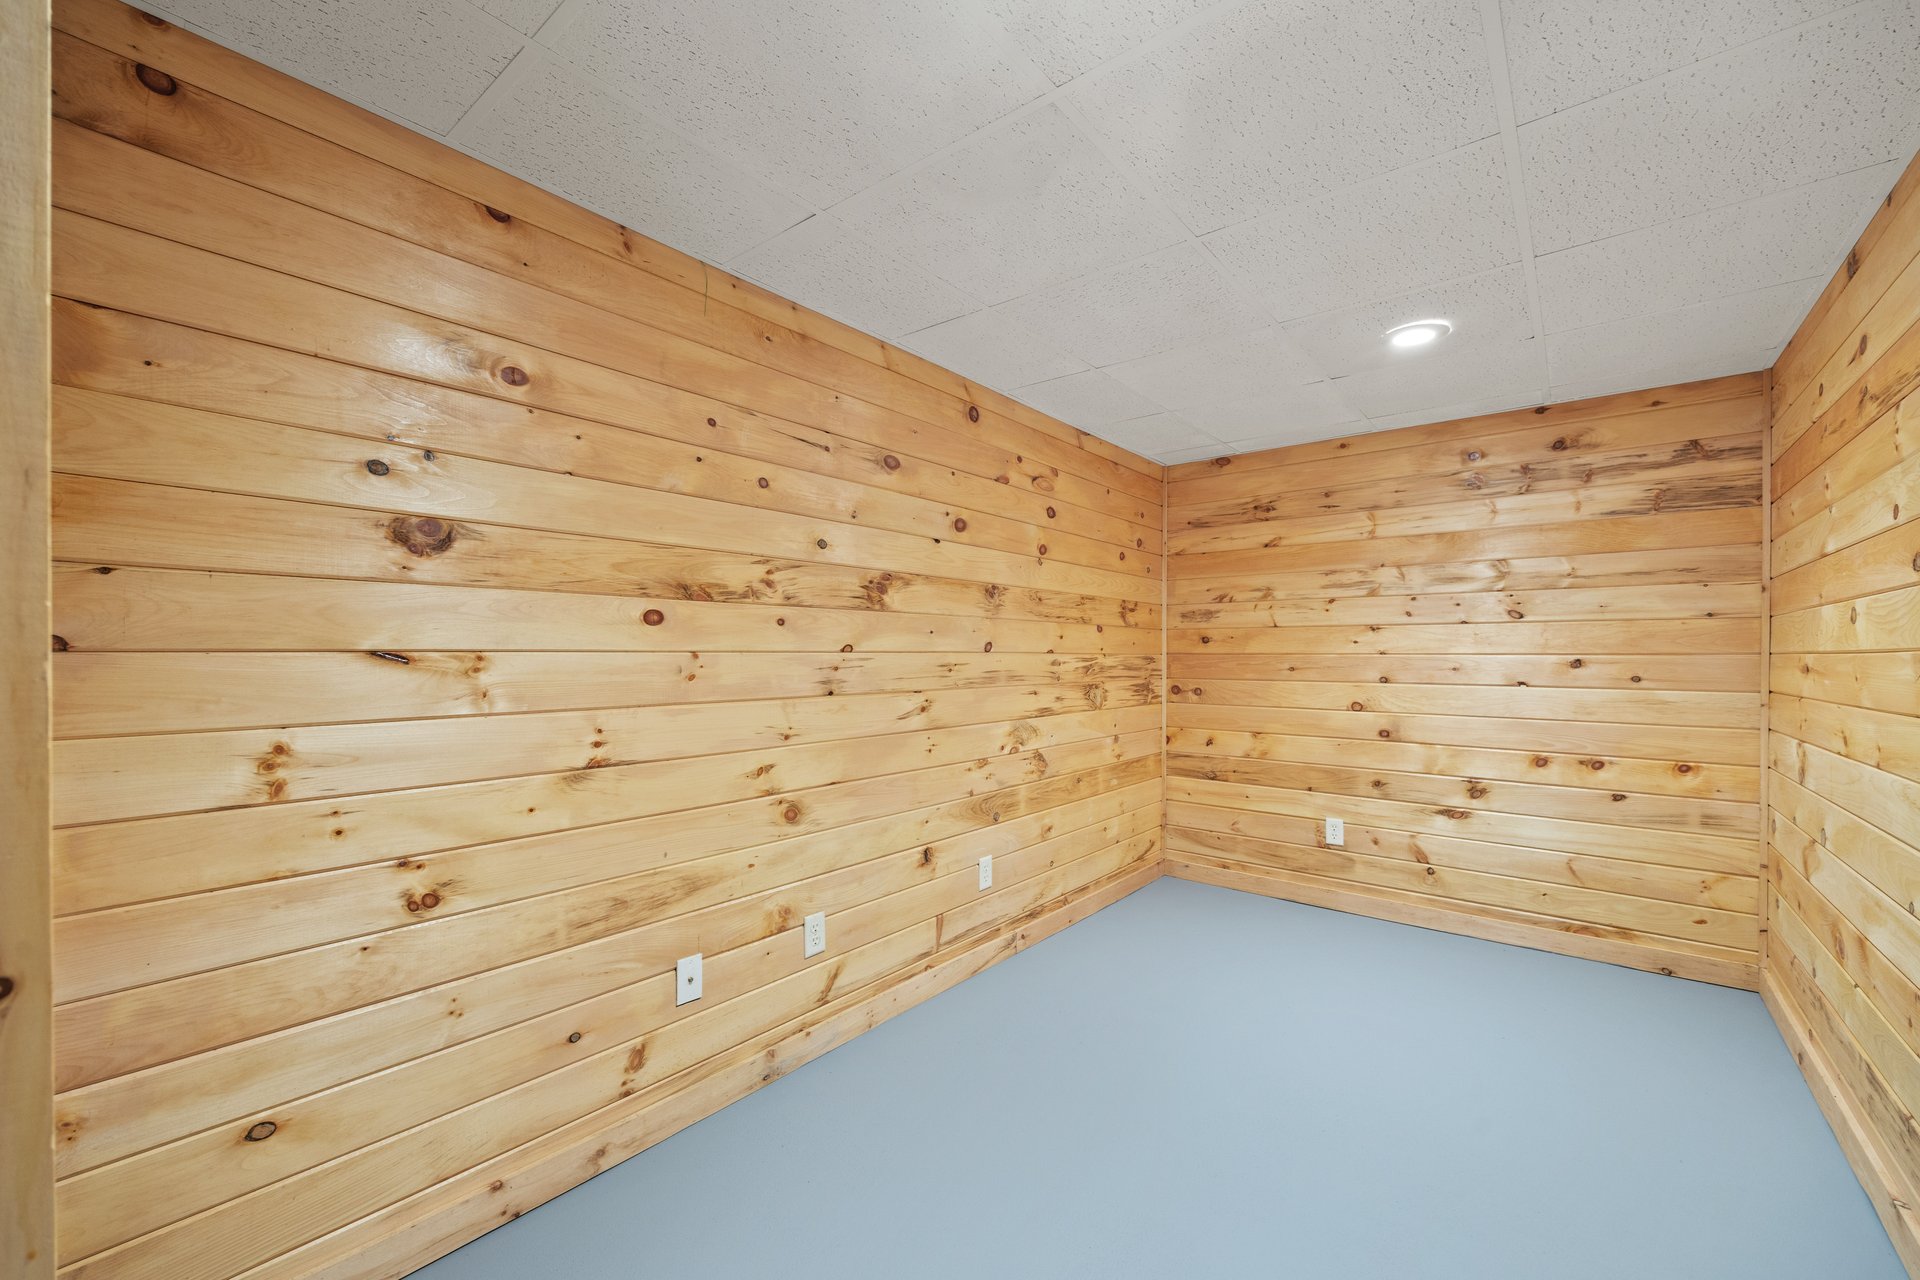
  • Additional flex room: Freshly painted concrete floor with options for work or leisure.
  • Second-floor office: Dedicated workspace separate from the five functional bedrooms.
  • Open loft: Overlooks the living room and can serve as a reading nook or decorative space.
Pool, Pool House & Outdoor Entertaining
  • Inground swimming pool: An 18' x 36' pool reaching approximately 9 feet at its deepest point.
  • Screened-in pool house: Updated epoxy flooring, ceiling fan, refrigerator, fresh paint, and updated switches and outlet plates.
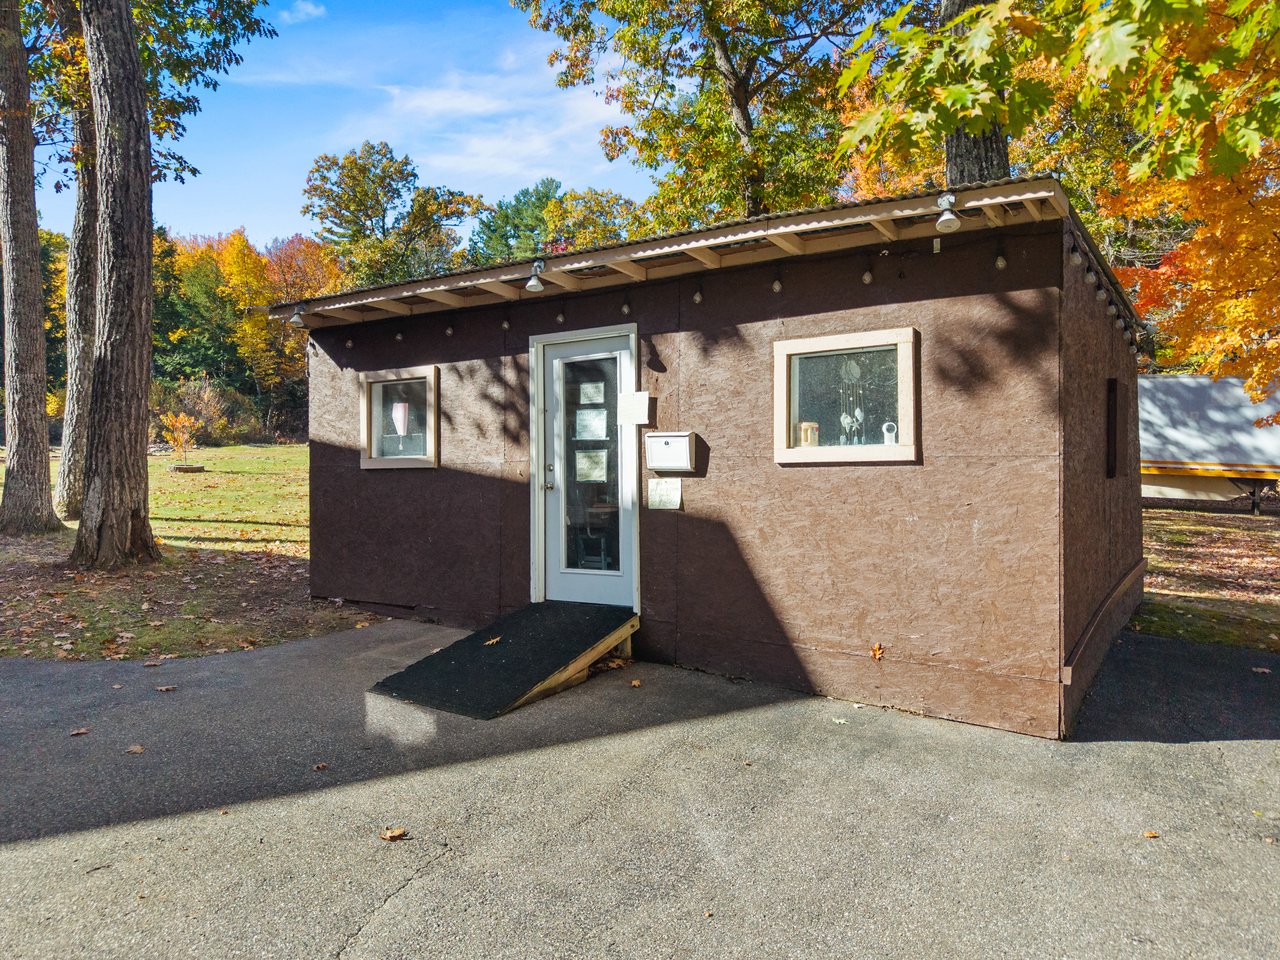
  • Dedicated pool shed: Updated roof, fresh paint, and lighting for storing pool toys and equipment.
  • New outdoor spaces: Rear deck and second-floor balcony built in 2026 for outdoor dining, relaxing, and entertaining.
  • Landscaped grounds: Established flower gardens, custom stonework, and a fenced dog run.
  • Fruit trees: Apple, peach, and cherry trees throughout the grounds.
  • Hobby-farm potential: Remnants of a former chicken coop offer a starting point for a small homestead.
  • Protected green space: The property abuts 35.74 acres of protected land.
  • Seasonal views: Peekaboo winter views of Sebago from the second floor.
Garages, Roofing & Exterior Improvements
  • Two two-car garages: Generous space for vehicles, storage, equipment, or workshop use.
  • Detached garage: Built in 2012, with its own driveway entrance.
  • Architectural roof shingles: Roof re-shingled around 2017 with 50-year architectural shingles, according to the property improvement notes.
  • Exterior paint: Exterior repainted around 2016.
  • Outdoor lighting: Upgraded exterior lighting fixtures.
  • Three-acre setting: Open yard, gardens, fruit trees, and room to explore hobby-farm possibilities.
Accessibility Features
  • Front-entry ramp: EZ Access heavy-duty aluminum wheelchair ramp.
  • Stair lift: Pinnacle SL600 stair lift installed to assist with movement between floors.
  • Bathroom safety: Professionally installed grab bars in the second-floor guest bathroom.

The home has five functional bedrooms; the existing septic system is designed for four bedrooms. Buyer to verify property details, dates, measurements, accessibility features, and included items.

The Neighborhood

Close to the Best of the Lakes Region

Life in Standish puts lakes, beaches, boating, trails, local farms, and everyday conveniences within reach. Spend the day on Sebago Lake, explore wooded trails, or head into North Windham for shopping and dining. Greater Portland is also within commuting distance.

Distances are approximate and may vary by route.

Approximately 4.3 miles

Rich Memorial Beach

A sandy beach on Sebago Lake with picnic areas, volleyball, and horseshoe pits. Access is reserved for Standish residents and their guests, subject to applicable requirements.

Town of Standish information →

Approximately 6.4 miles

Sebago Lake Boat Launch at Station Landing

Convenient access to the for boating and days spent on the water.

Town recreation information →

Approximately 6.7 miles

Johnson Field Recreation Complex

A local recreation hub with athletic fields, courts, a playground, a skate park, and access to nearby trails.

Town recreation information →

Approximately 6.7 miles

Mountain Division Trail

A multi-use trail corridor for walking, running, cycling, and enjoying the outdoors throughout the year.

Portland Water District →

Approximately 8.2 miles

Sebago Lake Land Reserve

Explore protected landscapes and trails for hiking, walking, mountain biking, and snowshoeing.

Explore the Land Reserve →

Approximately 9.3 miles

Randall Orchards

Enjoy seasonal fruit picking, local produce, and classic Maine farm-stand offerings when available.

Find Randall Orchards →

Approximately 12 miles

Sebago Lake State Park

A popular destination for swimming, picnicking, boating, camping, and enjoying the shoreline.

Maine State Parks →

Approximately 9.2 miles

Standish Center & Colonial Marketplace

Groceries, banking, dining, fuel, hardware, and other useful services make daily errands convenient.

Explore nearby amenities →

Approximately 13 miles

North Windham Shopping & Dining

A larger retail and dining district with a wide selection of shops, restaurants, and everyday services.

Explore North Windham →

Approximately 23 miles

Downtown Portland & the Old Port

Discover acclaimed restaurants, a working waterfront, historic streets, local shops, galleries, and a lively arts and entertainment scene.

Discover Greater Portland →

Make It Your Own

Room to Live, Gather & Explore

With a poolside entertaining area, a flexible five-bedroom layout, two two-car garages, and protected green space right next door, 1310 Richville Road offers a combination of space and possibilities that is hard to find. Add nearby lakes, beaches, trails, and an easy commute to Greater Portland, and you have a property worth seeing in person.

5
beds

2.5
baths

3,535 Sq.Ft. LIVING AREA

3 Acres lot

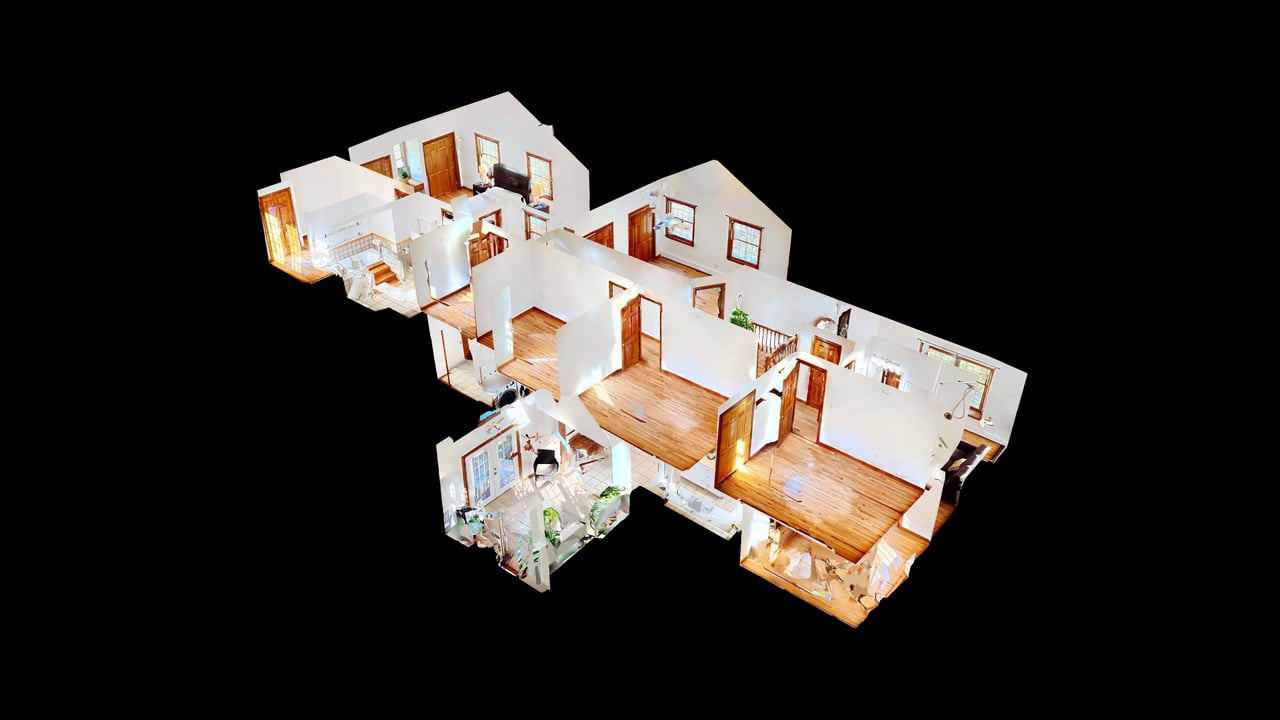
View Virtual Tour

Features & Amenities

Interior

  • total bedrooms5
  • Total bathrooms2.5
  • full bathrooms2
  • half bathroom1
  • KITCHEN Updated, Quartz Countertops
  • Laundry room Ground Floor
  • Flooring Wood, Tile
  • APPLIANCES Stainless

Area & Lot

  • Status For Sale
  • Living Area3,535 Sq.Ft.
  • Lot Area3 Acres
  • TypeResidential
  • YEAR BUILT1994
  • NeighborhoodCumberland County

Exterior

  • STORIES2
  • Garage Space4
  • water SourceDrilled Well
  • utilities200 amp, Generator Hookup
  • PoolInground Pool
  • roofShingle
  • lot featuresWell Landscaped, Wooded, Level, Corner Lot, Stream, Abuts Conservation Land
  • parkingTwo, 2-car Garages
  • HEAT TYPEForced Hot Water, Electric Blower, Pellet Stove, Monitor Heating
  • water FeaturesStream, Seasonal Sebago Lake Views
  • sewer4-Bedroom Septic
  • Disability FeaturesRamp Entry, Chair Lift
  • other exterior FeaturesPrivate Balcony, Deck, Pool Shed, Screened-In Pool House, Shed/Store, Fenced yard, Extra Driveway, Gardens, Fruit Trees, Chicken Coop

Financial

  • Sales Price$750,000
  • Real Estate Tax $6,007/yr
  • Zoning RR
image

Schedule a Showing

We would love to show you this fantastic property. Please select your preferred date and time below. We will be in touch shortly to confirm your appointment.

Schedule a Showing

We would love to show you this fantastic property. Please select your preferred date and time below. We will be in touch shortly to confirm your appointment.
Thank you for your interest in 1310 Richville Rd, Standish, ME 04084. We are reviewing your request and will be in touch shortly!
Derek Goff

Derek Goff

Mortgage Calculator

Estimate your monthly mortgage payment, including the principal and interest, property taxes, and HOA. Adjust the values to generate a more accurate rate.
All estimates are provided for informational purposes only. Actual amounts may vary.
$0,000 Your Payment 20 15 65
$0,000 Your Payment
Cumberland County

Cumberland County is the most populated county in Maine and a prime location for real estate. It includes Portland, the largest city in the state and the county seat, offering a vibrant urban lifestyle. The area also features Sebago Lake, the second largest lake in Maine, known for its natural beauty and waterfront properties. With a strong mix of city living and scenic retreats, Cumberland County is a top choice for homebuyers.

Explore

Work With Us

Tomazin Goff Realty puts our clients and their homes first. We’re full-time agents with local roots that provide award-winning service that goes above and beyond our clients’ expectations. Our clients are truly a testament to the service we provide.